Welcome to this beautifully remodeled 2-bedroom, 2-bathroom end unit villa that offers the perfect blend of comfort and style. As you enter, you’ll be greeted by a bright and airy Living room with vaulted ceiling, fireplace and direct views of the quaint pond. The bonus room, ideal for a home office or additional living space, looks out to an atrium with a soothing fountain. The heart of the home is the stunning remodeled kitchen, featuring modern appliances, island and ample counter space, perfect for culinary enthusiasts. Step outside to enjoy your large private patio, where you can relax and take in the serene pond views. This unit also boasts a convenient 2-car garage and is ideally located directly across from the neighborhood pool, making summer days a breeze. Experience the tranquility of this gated community with low HOA fees. Additionally, an inviting yard with mature landscape enhances the charm of your new home. Don’t miss the opportunity to make this oasis yours!
Sold for $455,000
$455,000
5577 SALEM SQUARE DRIVE N, PALM HARBOR, FL 34685
2beds
1,659sqft
Villa
Built in 1988
7,235 Square Feet Lot
$433,400 Zestimate®
$274/sqft
$2,705 Estimated rent
Home value
$433,400
$390,000 - $481,000
$2,705/mo
Zestimate® history
Owner options
List your home for rent
$2,705/mo
Rent Zestimate®
Find your next renter with Zillow Rental Manager. Plus, with online applications, you can quickly screen prospective tenants – for free.
$2,705/mo
Rent Zestimate®
Refinance and save
$3,533/mo
Est. payment
Refinancing to a lower rate could help reduce your monthly payments and save thousands over the life of the loan.
$3,533/mo
Est. payment
Explore your selling options
Work with a Zillow partner agent
Leverage their expertise and Zillow's premium Showcase listings to get your home seen by more buyers.
Get startedList with your own agent
Get your home in front of millions of buyers by listing it on Zillow.
Learn how to do itSell it yourself
Take full control of how buyers see your home on Zillow by listing For Sale by Owner (FSBO).
List your homeWhat's special
Large private patioSerene pond viewsVaulted ceilingAmple counter spaceRemodeled kitchenMature landscapeModern appliances
Zillow last checked:
Listing updated:
Listed by:
Michael Madson 727-479-7579,
LIPPLY REAL ESTATE 727-314-1000,
Adnian Rakanovic 727-858-7882,
LIPPLY REAL ESTATE
Bought with:
Rebecca Fitts, 685830
EXP REALTY LLC
Source: Stellar MLS,MLS#: TB8331004 Originating MLS: Suncoast Tampa
Originating MLS: Suncoast Tampa
Facts & features
Interior
Bedrooms & bathrooms
- Bedrooms: 2
- Bathrooms: 2
- Full bathrooms: 2
Primary bedroom
- Features: Walk-In Closet(s)
- Level: First
- Area: 180 Square Feet
- Dimensions: 12x15
Bedroom 2
- Features: Built-in Closet
- Level: First
Bathroom 1
- Level: First
Bathroom 2
- Level: First
Bonus room
- Features: No Closet
- Level: First
Kitchen
- Level: First
- Area: 130 Square Feet
- Dimensions: 10x13
Living room
- Level: First
- Area: 221 Square Feet
- Dimensions: 13x17
Heating
- Electric
Cooling
- Central Air
Appliances
- Included: Disposal, Dryer, Electric Water Heater, Range, Range Hood, Refrigerator, Washer
- Laundry: Inside
Features
- Central Vacuum, High Ceilings, Open Floorplan, Solid Wood Cabinets, Split Bedroom, Stone Counters, Vaulted Ceiling(s), Walk-In Closet(s)
- Flooring: Laminate
- Doors: Sliding Doors
- Windows: Hurricane Shutters
- Has fireplace: Yes
Interior area
- Total structure area: 1,659
- Total interior livable area: 1,659 sqft
Property
Parking
- Total spaces: 2
- Parking features: Garage - Attached
- Attached garage spaces: 2
Features
- Levels: One
- Stories: 1
- Patio & porch: Deck, Enclosed
- Exterior features: Irrigation System, Private Mailbox, Rain Gutters, Sidewalk, Tennis Court(s)
- Has view: Yes
- View description: Pond
- Has water view: Yes
- Water view: Pond
Lot
- Size: 7,235 Square Feet
Details
- Parcel number: 262716784700000640
- Zoning: RPD-2.5_1.0
- Special conditions: None
Construction
Type & style
- Home type: SingleFamily
- Property subtype: Villa
Materials
- Block
- Foundation: Slab
- Roof: Shingle
Condition
- New construction: No
- Year built: 1988
Utilities & green energy
- Sewer: Public Sewer
- Water: Public
- Utilities for property: Cable Available, Electricity Connected, Sewer Connected, Water Connected
Community & HOA
Community
- Features: Clubhouse, Deed Restrictions, Gated Community - Guard, Irrigation-Reclaimed Water, Pool, Sidewalks
- Pet fee: $0 monthly
- Subdivision: SALEM SQUARE
HOA
- Has HOA: Yes
- Services included: Cable TV, Common Area Taxes, Community Pool, Reserve Fund, Internet, Maintenance Structure, Maintenance Grounds, Manager, Pest Control, Pool Maintenance, Trash
- HOA fee: $374 monthly
- HOA name: Gail E Flowers
- HOA phone: 813-665-0926
- Second HOA name: Ridgemoor Master
- Second HOA phone: 813-665-0926
Location
- Region: Palm Harbor
Financial & listing details
- Price per square foot: $274/sqft
- Tax assessed value: $378,020
- Annual tax amount: $6,890
- Date on market: 12/20/2024
- Cumulative days on market: 12 days
- Ownership: Fee Simple
- Total actual rent: 0
- Electric utility on property: Yes
- Road surface type: Asphalt
Price history
| Date | Event | Price |
|---|---|---|
| 2/7/2025 | Sold | $455,000+1.1%$274/sqft |
Source:  Stellar MLS #TB8331004 Report a problem Stellar MLS #TB8331004 Report a problem | ||
| 1/2/2025 | Pending sale | $449,900$271/sqft |
Source: Stellar MLS #TB8331004 Report a problem | ||
| 12/20/2024 | Listed for sale | $449,9000%$271/sqft |
Source: Stellar MLS #TB8331004 Report a problem | ||
| 11/8/2023 | Listing removed | -- |
Source: Stellar MLS #U8216707 Report a problem | ||
| 10/16/2023 | Listed for rent | $2,450$1/sqft |
Source: Stellar MLS #U8216707 Report a problem | ||
| 9/1/2022 | Sold | $450,000$271/sqft |
Source: Public Record Report a problem | ||
| 8/2/2022 | Pending sale | $450,000$271/sqft |
Source: Stellar MLS #U8171213 Report a problem | ||
| 7/29/2022 | Listed for sale | $450,000+21%$271/sqft |
Source: Stellar MLS #U8171213 Report a problem | ||
| 6/22/2022 | Sold | $372,000-2.1%$224/sqft |
Source: Public Record Report a problem | ||
| 6/8/2022 | Pending sale | $379,900$229/sqft |
Source: Stellar MLS #U8161294 Report a problem | ||
| 5/27/2022 | Listing removed | -- |
Source: Stellar MLS #U8161294 Report a problem | ||
| 5/15/2022 | Pending sale | $379,900$229/sqft |
Source: Stellar MLS #U8161294 Report a problem | ||
| 5/5/2022 | Listed for sale | $379,900-3.1%$229/sqft |
Source: Stellar MLS #U8161294 Report a problem | ||
| 5/4/2022 | Listing removed | -- |
Source: Owner Report a problem | ||
| 4/29/2022 | Listed for sale | $392,000+130.6%$236/sqft |
Source: Owner Report a problem | ||
| 7/18/2012 | Sold | $170,000-5.6%$102/sqft |
Source: Stellar MLS #U7542809 Report a problem | ||
| 3/28/2012 | Listed for sale | $180,000+27.7%$108/sqft |
Source: RE/MAX REALTEC GROUP INC. #U7542809 Report a problem | ||
| 4/1/1999 | Sold | $141,000+10.7%$85/sqft |
Source: Public Record Report a problem | ||
| 11/14/1996 | Sold | $127,400$77/sqft |
Source: Public Record Report a problem | ||
Public tax history
| Year | Property taxes | Tax assessment |
|---|---|---|
| 2025 | $4,703 +5.8% | $294,875 +2.9% |
| 2024 | $4,445 -35.5% | $286,565 -24% |
| 2023 | $6,891 +5752.4% | $377,295 +185.1% |
| 2022 | $118 | $132,322 +3% |
| 2021 | $118 | $128,468 +1.4% |
| 2020 | -- | $126,694 +2.3% |
| 2019 | $118 | $123,846 +1.9% |
| 2018 | $118 | $121,537 +2.1% |
| 2017 | $118 | $119,037 +2.1% |
| 2016 | $118 | $116,589 +0.7% |
| 2015 | $118 +1.5% | $115,779 +0.8% |
| 2014 | $116 +42.9% | $114,860 +1.5% |
| 2013 | $81 -95.7% | $113,163 -13.9% |
| 2012 | $1,870 | $131,370 -7% |
| 2011 | -- | $141,292 +1.4% |
| 2010 | -- | $139,401 -1.4% |
| 2009 | -- | $141,397 +0.1% |
| 2008 | $1,988 | $141,256 +3% |
| 2007 | -- | $137,142 -16.4% |
| 2005 | -- | $164,100 +7.5% |
| 2004 | $2,196 +2% | $152,700 +4.7% |
| 2003 | $2,154 +6.8% | $145,800 +7.6% |
| 2002 | $2,017 | $135,500 +12.6% |
| 2001 | $2,017 +5.5% | $120,300 +4.1% |
| 2000 | $1,912 | $115,600 |
Find assessor info on the county website
Neighborhood: 34685
Nearby homes
- $326,800-- bd-- ba1.6k sqft5571 Salem Square Dr N, Palm Harbor, FL 34685Off Market
- $335,0002 bd2 ba1.4k sqft5565 Salem Square Dr N, Palm Harbor, FL 34685For Sale
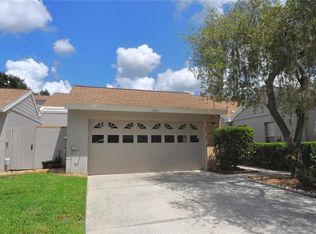
- $459,9003 bd2 ba1.6k sqft5559 Salem Square Dr N, Palm Harbor, FL 34685Sold
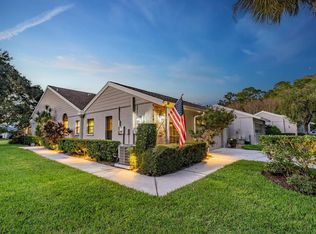
- $337,6002 bd2 ba1.6k sqft5541 Salem Square Dr N, Palm Harbor, FL 34685Off Market
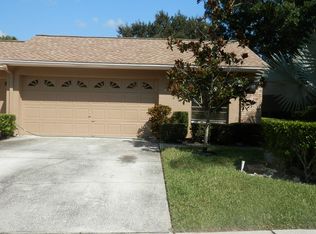
- $596,100-- bd3 ba2.3k sqft4111 Ridgemoor Dr N, Palm Harbor, FL 34685Off Market
- $387,4002 bd2 ba1.6k sqft5535 Salem Square Dr N, Palm Harbor, FL 34685Off Market
- $318,500-- bd-- ba1.6k sqft4063 Salem Square Ct, Palm Harbor, FL 34685Off Market
- $600,800-- bd3 ba2.2k sqft4119 Ridgemoor Dr N, Palm Harbor, FL 34685Off Market
Nearby schools
GreatSchools rating
- 9/10Cypress Woods Elementary SchoolGrades: PK-5Distance: 0.9 mi
- 7/10Joseph L. Carwise Middle SchoolGrades: 6-8Distance: 3.3 mi
- 7/10East Lake High SchoolGrades: PK,9-12Distance: 1.7 mi
Schools provided by the listing agent
- Elementary: Cypress Woods Elementary-PN
- Middle: Carwise Middle-PN
- High: East Lake High-PN
Source: Stellar MLS. This data may not be complete. We recommend contacting the local school district to confirm school assignments for this home.
Get a cash offer in 3 minutes
Find out how much your home could sell for in as little as 3 minutes with a no-obligation cash offer.
Estimated market value
$433,400
Get a cash offer in 3 minutes
Find out how much your home could sell for in as little as 3 minutes with a no-obligation cash offer.
Estimated market value
$433,400
- Florida
- Pinellas County
- Palm Harbor
- 34685
- 5577 SALEM SQUARE DRIVE N
Nearby cities
Nearby zip codes
Other Palm Harbor Topics
