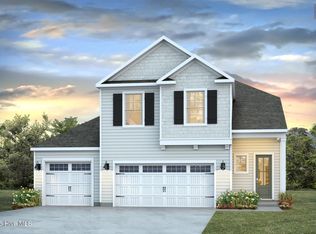
Welcome to Indigo Preserve! Our newest community right next to Brunswick Forest. The Harbor Oak floorplan combines tradition with modern day conveniences! This home features a formal dining room, a large open living space divided by a kitchen island, a guest suite, and standard patio on the first floor. Upstairs you are greeted by a convenient loft, a laundry room, and the owner's retreat, which boasts the suite's sitting room and substantial walk-in closet. The home comes equipped with Stainless Steel Appliances and includes smart home system with a 7'' touch screen that controls your front door digital lock, front porch light, z-wave thermostat and video doorbell. The system is also controlled via voice command and an included phone app for remote use. This beautiful new community offers a pool, playground, outdoor fitness trails, pickle ball courts, fire pits, an open-air pavilion and sidewalks. Indigo Preserve is minutes from Brunswick Forest Village with local restaurants, shopping, and daily conveniences right around the corner. Come see us today and make us home!
Pending
$499,140
3216 Butterfly Ginger Street Lot 153, Leland, NC 28451
4beds
3,129sqft
:
Get pre-qualified$2,970/mo
Single Family Residence
Built in 2026
6,240 Square Feet Lot
$-- Zestimate®
$160/sqft
$100/mo HOA
What's special
Convenient loftPickle ball courtsLaundry roomSubstantial walk-in closetOutdoor fitness trailsFormal dining roomStainless steel appliances
- 25 days |
- 10 |
- 0 |
Zillow last checked:
Listing updated:
Listed by:
Team D.R. Horton 910-909-4192,
D.R. Horton, Inc
Source: Hive MLS,MLS#: 100585375 Originating MLS: Cape Fear Realtors MLS, Inc.
Originating MLS: Cape Fear Realtors MLS, Inc.Facts & features
Interior
Bedrooms & bathrooms
- Bedrooms: 4
- Bathrooms: 3
- Full bathrooms: 3
Rooms
- Room types: Master Bedroom, Bedroom 4, Bedroom 2, Bedroom 3, Living Room, Office, Bonus Room, Other
Primary bedroom
- Level: Second
- Dimensions: 15.6 x 13.4
Bedroom 2
- Level: Second
- Dimensions: 13.6 x 12
Bedroom 3
- Level: Second
- Dimensions: 16.4 x 12.8
Bedroom 4
- Level: First
- Dimensions: 11 x 13
Bonus room
- Level: Second
- Dimensions: 18 x 17
Kitchen
- Level: First
- Dimensions: 13 x 11.4
Living room
- Level: First
- Dimensions: 16.1 x 19.1
Office
- Level: Second
- Dimensions: 12.1 x 12
Other
- Description: Sitting Room
- Level: Second
- Dimensions: 11 x 9.5
Heating
- Heat Pump, Electric
Cooling
- Central Air, Heat Pump
Appliances
- Included: Electric Cooktop, Built-In Microwave, Disposal, Dishwasher
- Laundry: Dryer Hookup, Washer Hookup, Laundry Room
Features
- Master Downstairs, Tray Ceiling(s), High Ceilings, Entrance Foyer, Solid Surface, Kitchen Island, Pantry, Walk-in Shower, Eat-in Kitchen
- Flooring: LVT/LVP, Carpet
- Basement: None
- Attic: Access Only,Pull Down Stairs
Interior area
- Total structure area: 3,129
- Total interior livable area: 3,129 sqft
Property
Parking
- Total spaces: 2
- Parking features: Garage Faces Front, Concrete, Garage Door Opener
- Attached garage spaces: 2
Accessibility
- Accessibility features: None
Features
- Levels: Two
- Patio & porch: Covered, Patio, Porch, Screened
- Fencing: None
- Has view: Yes
- View description: See Remarks
- Waterfront features: None
- Frontage type: See Remarks
Lot
- Size: 6,240 Square Feet
Details
- Parcel number: 058ib135
- Zoning: R75
- Special conditions: Standard
Construction
Type & style
- Home type: SingleFamily
- Property subtype: Single Family Residence
Materials
- Fiber Cement, Wood Frame
- Foundation: Slab
- Roof: Architectural Shingle
Condition
- New construction: Yes
- Year built: 2026
Utilities & green energy
- Sewer: Public Sewer
- Water: Public
- Utilities for property: Sewer Available, Water Available
Green energy
- Green verification: HERS Index Score
- Energy efficient items: Lighting, Thermostat
Community & HOA
Community
- Subdivision: Indigo Preserve
HOA
- Has HOA: Yes
- Amenities included: Cabana, Pickleball, Picnic Area, Playground, Sidewalks
- HOA fee: $1,200 annually
- HOA name: CAMS
- HOA phone: 910-256-2021
Location
- Region: Leland
Financial & listing details
- Price per square foot: $160/sqft
- Date on market: 6/30/2026
- Cumulative days on market: 26 days
- Listing agreement: Exclusive Right To Sell
- Listing terms: Cash,Conventional,FHA,VA Loan
- Road surface type: Paved
Estimated market value
Not available
Estimated sales range
Not available
$2,733/mo
Price history
| Date | Event | Price |
|---|---|---|
| 6/30/2026 | Pending sale | $499,140$160/sqft |
Source:  Hive MLS #100585375 Report a problem Hive MLS #100585375 Report a problem | ||
| 6/30/2026 | Listed for sale | $499,140$160/sqft |
Source: Hive MLS #100585375 Report a problem | ||
Public tax history
Tax history is unavailable.
Monthly payment
Est. payment
Payment breakdown
Explore the cost of this home by adjusting the details. Changes won't be saved.Climate risks
Neighborhood: 28451
Nearby schools
GreatSchools rating
- 4/10Town Creek MiddleGrades: 5-8Distance: 3.4 mi
- 4/10North Brunswick HighGrades: 9-12Distance: 4.3 mi
- 8/10Town Creek ElementaryGrades: K-4Distance: 3.6 mi
Schools provided by the listing agent
- Elementary: Town Creek
- Middle: Leland
- High: North Brunswick
Source: Hive MLS. This data may not be complete. We recommend contacting the local school district to confirm school assignments for this home.
- $439,9994 bd2 ba2k sqft1167 Indigo Bunting Dr LOT 158, Leland, NC 28451Pending

- $449,9994 bd2 ba1.9k sqft3228 Butterfly Ginger St LOT 156, Leland, NC 28451New Construction
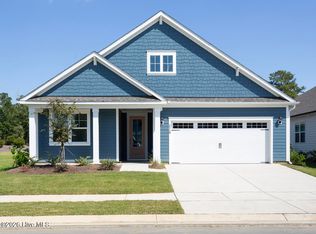
- $419,9993 bd2 ba1.6k sqft1171 Indigo Bunting Dr LOT 157, Leland, NC 28451New Construction
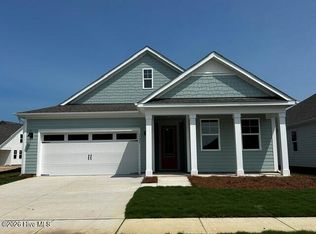
- $507,8404 bd3 ba3.1k sqft3221 Butterfly Ginger St LOT 74, Leland, NC 28451New Construction
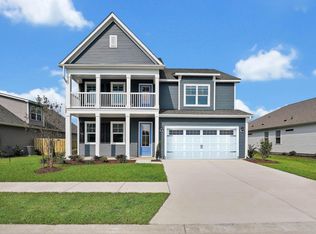
- $487,8404 bd3 ba3.1k sqft1163 Indigo Bunting Dr LOT 159, Leland, NC 28451Sold
- $409,9993 bd2 ba1.6k sqft8640 Blue Haw Way LOT 144, Leland, NC 28451New Construction
- $429,9993 bd2 ba1.8k sqft8636 Blue Haw Way LOT 145, Leland, NC 28451New Construction
- $436,4994 bd2 ba1.9k sqft8644 Blue Haw Way LOT 143, Leland, NC 28451Sold
A local agent can set up tours, give advice and negotiate with sellers.
A local lender can help you make sure your offer is ready when you are.
Similar homes
- $507,8404 bd3 ba3.1k sqft3221 Butterfly Ginger Street Lot 74, Leland, NC 28451New Construction
 MLS ID #100583071, Team D.R. Horton, D.R. Horton, Inc. Hive MLS
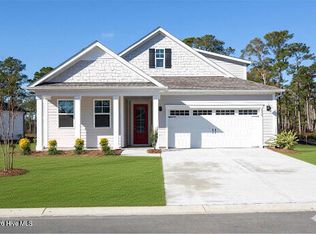
 - $449,9994 bd3 ba1.6k sqft1164 Indigo Bunting Drive Lot 65, Leland, NC 28451New Construction
 MLS ID #100590988, Team D.R. Horton, D.R. Horton, Inc. Hive MLS
 - $473,6405 bd4 ba2.5k sqft3197 Butterfly Ginger Street Lot 80, Leland, NC 28451New Construction
 MLS ID #100583059, Team D.R. Horton, D.R. Horton, Inc. Hive MLS
 - $445,9903 bd2 ba1.6k sqft1180 Indigo Bunting Drive Lot 69, Leland, NC 28451New Construction
 MLS ID #100590998, Team D.R. Horton, D.R. Horton, Inc. Hive MLS
 - $489,7234 bd4 ba2.5k sqft6731 Fellowship Drive, Leland, NC 28451New ConstructionHive MLS
- from $465,9904 bd3 ba3.1k sqftHARBOR OAK Plan, The Haven at Indigo Preserve, Leland, NC 28451New ConstructionDR Horton
- $439,0004 bd3 ba2.4k sqft7801 Waterwillow Drive, Leland, NC 28451For SaleMLS ID #100585334, Michaela Ciznarova, Coldwell Banker Sea Coast Advantage-Leland. Hive MLS
- from $451,9904 bd3 ba2.6k sqftFORRESTER Plan, The Haven at Indigo Preserve, Leland, NC 28451New ConstructionDR Horton
- $559,1025 bd3 ba2.9k sqft1189 Sunwater Terrace, Leland, NC 28451New ConstructionHive MLS
- $433,9995 bd3 ba2.6k sqft5101 Roundhead Drive Lot 90, Leland, NC 28451New ConstructionMLS ID #100571712, Team D.R. Horton, D.R. Horton, Inc. Hive MLS
- $416,5003 bd3 ba2.4k sqft5115 Fortuna Drive, Leland, NC 28451For SaleMLS ID #100581965, Lee T Eatmon, Carolina One Properties Inc.. Hive MLS
- from $422,9904 bd3 ba2.6k sqftFORRESTER Plan, Grayson Park, Leland, NC 28451New ConstructionDR Horton
- $328,0004 bd2 ba1.6k sqft104 Grasmere Court, Leland, NC 28451For SaleMLS ID #100587920, Jillian Jethwa, Perry Legacy Realty & Rentals LLC. Hive MLS
- from $384,9905 bd4 ba2.5k sqftWREN Plan, The Haven at Indigo Preserve, Leland, NC 28451New ConstructionDR Horton
- from $389,9904 bd3 ba2.3k sqftGLYNN Plan, Grayson Park, Leland, NC 28451New ConstructionDR Horton
- from $325,9903 bd3 ba1.8k sqftMARION Plan, The Palms at Indigo Preserve Townhomes, Leland, NC 28451New ConstructionDR Horton
- from $428,9903 bd2 ba2k sqftLITCHFIELD Plan, The Haven at Indigo Preserve, Leland, NC 28451New ConstructionDR Horton
- from $439,9904 bd3 ba2.6k sqftFORRESTER Plan, The Highlands at Cedar Hill Landing, Navassa, NC 28451New ConstructionDR Horton
- $400,0003 bd3 ba2.4k sqft3516 Gladehill Lane, Leland, NC 28451For SaleMLS ID #100567582, James M Diaz, Coldwell Banker Sea Coast Advantage-Leland. Hive MLS
- $382,5904 bd2 ba1.7k sqft4325 Coralbead Lane Lot 96, Leland, NC 28451New ConstructionMLS ID #100581536, Team D.R. Horton, D.R. Horton, Inc. Hive MLS
