Welcome to Indigo Preserve! Our newest community right next to Brunswick Forest. The Litchfield floorplan is perfect for one-story living and entertaining and features 11 ft ceilings. The huge screened-in patio sits right off of the main dining area and kitchen that features a walk-in pantry, and stainless-steel appliances! Luxury vinyl plank flooring is included throughout the home to handle all your beach days year-round. The owner's suite features a step-in 5-foot shower and dual vanity. This new home comes equipped with an included smart home system with a 7'' touch screen that controls your front door digital lock, front porch light, z-wave thermostat and video doorbell. The system is also controlled via voice command and an included phone app for remote use. This beautiful new community will have a pool, playground, outdoor fitness trails, pickle ball courts, fire pits, an open-air pavilion and sidewalks. Indigo Preserve is minutes from Brunswick Forest Village with local restaurants, shopping, and daily conveniences right around the corner. Come see us today and make us home!
Pending
Price cut: $5K (7/21)
$439,999
1167 Indigo Bunting Drive Lot 158, Leland, NC 28451
4beds
2,032sqft
Single Family Residence
Built in 2025
6,098 Square Feet Lot
$439,000 Zestimate®
$217/sqft
$100/mo HOA
What's special
- 102 days
- 15
- 0
Zillow last checked:
Listing updated:
Listed by:
Team D.R. Horton 910-909-4192,
D.R. Horton, Inc
Source: Hive MLS,MLS#: 100567864 Originating MLS: Cape Fear Realtors MLS, Inc.
Originating MLS: Cape Fear Realtors MLS, Inc.Facts & features
Interior
Bedrooms & bathrooms
- Bedrooms: 4
- Bathrooms: 2
- Full bathrooms: 2
Rooms
- Room types: Master Bedroom, Bedroom 1, Bedroom 2, Bedroom 3, Dining Room, Living Room
Primary bedroom
- Level: First
- Dimensions: 14.9 x 15.5
Bedroom 1
- Level: First
- Dimensions: 12.5 x 14.2
Bedroom 2
- Level: First
- Dimensions: 12.5 x 11
Bedroom 3
- Level: First
- Dimensions: 12.2 x 11
Dining room
- Level: First
- Dimensions: 11.2 x 11.6
Kitchen
- Level: First
- Dimensions: 13.1 x 11.3
Living room
- Level: First
- Dimensions: 14.2 x 16.8
Heating
- Heat Pump, Electric
Cooling
- Central Air, Heat Pump
Appliances
- Included: Electric Oven, Electric Cooktop, Built-In Microwave, Dishwasher
- Laundry: Laundry Room
Features
- Master Downstairs, High Ceilings
- Flooring: LVT/LVP
- Basement: None
- Attic: Access Only,Pull Down Stairs
- Has fireplace: No
Interior area
- Total structure area: 2,032
- Total interior livable area: 2,032 sqft
Property
Parking
- Total spaces: 2
- Parking features: Garage Faces Front, Concrete, Garage Door Opener
- Attached garage spaces: 2
Accessibility
- Accessibility features: None
Features
- Levels: One
- Patio & porch: Covered, Patio, Screened
- Fencing: None
- Has view: Yes
- View description: None
- Frontage type: See Remarks
Lot
- Size: 6,098 Square Feet
- Features: Landscaped
Details
- Parcel number: 058ib141
- Zoning: LE-PUD
- Special conditions: Standard
Construction
Type & style
- Home type: SingleFamily
- Property subtype: Single Family Residence
Materials
- Fiber Cement, Wood Frame
- Foundation: Slab
- Roof: Architectural Shingle
Condition
- Under Construction
- New construction: Yes
- Year built: 2025
Utilities & green energy
- Sewer: Public Sewer
- Water: Public
- Utilities for property: Sewer Available, Water Available
Green energy
- Green verification: HERS Index Score
- Energy efficient items: Lighting, Thermostat
Community & HOA
Community
- Subdivision: Indigo Preserve
HOA
- Has HOA: Yes
- Amenities included: Cabana, Pool, Exercise Course, Maintenance Grounds, Management, Pickleball, Playground, Sidewalks, Trail(s)
- HOA fee: $1,200 annually
- HOA name: CAMS
- HOA phone: 910-256-2021
Location
- Region: Leland
Financial & listing details
- Price per square foot: $217/sqft
- Tax assessed value: $30,000
- Date on market: 6/28/2026
- Cumulative days on market: 102 days
- Listing agreement: Exclusive Agency
- Listing terms: Cash,Conventional,FHA,VA Loan
- Road surface type: Paved
Estimated market value
$439,000
$417,000 - $461,000
$2,388/mo
Price history
| Date | Event | Price |
|---|---|---|
| 7/29/2026 | Pending sale | $439,999$217/sqft |
Source:  Hive MLS #100567864 Report a problem Hive MLS #100567864 Report a problem | ||
| 7/21/2026 | Price change | $439,999-1.1%$217/sqft |
Source: Hive MLS #100567864 Report a problem | ||
| 7/9/2026 | Price change | $444,999-1%$219/sqft |
Source: Hive MLS #100567864 Report a problem | ||
| 7/1/2026 | Price change | $449,640+1.6%$221/sqft |
Source: Hive MLS #100567864 Report a problem | ||
| 6/28/2026 | Listed for sale | $442,540$218/sqft |
Source: Hive MLS #100567864 Report a problem | ||
| 6/14/2026 | Pending sale | $442,540$218/sqft |
Source: Hive MLS #100567864 Report a problem | ||
| 4/17/2026 | Listed for sale | $442,540$218/sqft |
Source: Hive MLS #100567864 Report a problem | ||
Public tax history
Tax history is unavailable.
Monthly payment
Est. payment
Payment breakdown
Explore the cost of this home by adjusting the details. Changes won't be saved.Climate risks
Neighborhood: 28451
Nearby schools
Schools provided by the listing agent
- Elementary: Town Creek
- Middle: Town Creek
- High: North Brunswick
Source: Hive MLS. This data may not be complete. We recommend contacting the local school district to confirm school assignments for this home.
- $403,9993 bd2 ba1.6k sqft1171 Indigo Bunting Dr LOT 157, Leland, NC 28451New Construction
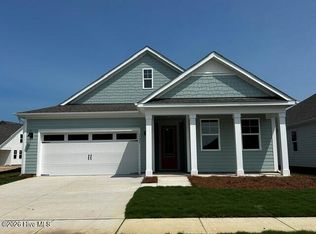
- $487,8404 bd3 ba3.1k sqft1163 Indigo Bunting Dr LOT 159, Leland, NC 28451Sold

- $449,9994 bd2 ba1.9k sqft3228 Butterfly Ginger St LOT 156, Leland, NC 28451New Construction
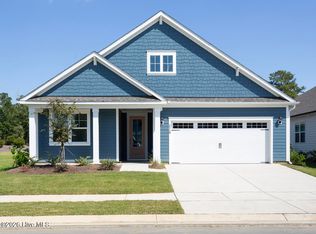
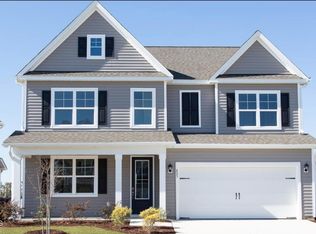
- $499,1404 bd3 ba3.1k sqft3216 Butterfly Ginger St LOT 153, Leland, NC 28451Pending
Similar homes
- $449,9994 bd2 ba1.9k sqft3228 Butterfly Ginger Street Lot 156, Leland, NC 28451New Construction
 Hive MLS
 - $429,9993 bd2 ba1.8k sqft8636 Blue Haw Way Lot 145, Leland, NC 28451New Construction
 MLS ID #100590855, Team D.R. Horton, D.R. Horton, Inc. Hive MLS
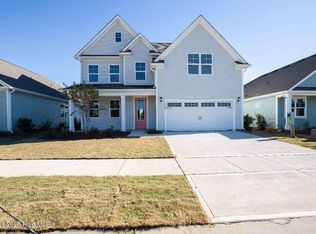
 - $471,9994 bd3 ba2.6k sqft8648 Blue Haw Way Lot 142, Leland, NC 28451New Construction
 Hive MLS
 - $469,9994 bd3 ba2.6k sqft1176 Indigo Bunting Drive Lot 68, Leland, NC 28451New ConstructionHive MLS
- $468,5003 bd2 ba1.9k sqft7864 Harrier Circle, Leland, NC 28451For SaleMLS ID #100563130, Richard Hays, Intracoastal Realty Corporation. Hive MLS
- $439,7704 bd3 ba2k sqft6707 Fellowship Drive, Leland, NC 28451New ConstructionHive MLS
- $425,0004 bd3 ba1.8k sqft1077 Echo Drive NE, Leland, NC 28451New ConstructionHive MLS
- $452,2904 bd3 ba2.3k sqft1786 Travor Street Lot 103, Navassa, NC 28451New ConstructionMLS ID #100594120, Team D.R. Horton, D.R. Horton, Inc. Hive MLS
- $439,5504 bd3 ba2.3k sqft2129 Sandbrook Loop, Leland, NC 28451New ConstructionMLS ID #100596707, Jacquelyn N Maxwell, ADAMS HOMES REALTY NC INC. Hive MLS
- $424,9994 bd3 ba2.6k sqft4324 Coralbead Lane Lot 110, Leland, NC 28451New ConstructionMLS ID #100581534, Team D.R. Horton, D.R. Horton, Inc. Hive MLS
- $439,9993 bd3 ba1.9k sqft1776 Travor Street Lot 105, Navassa, NC 28451New ConstructionHive MLS
- $412,4405 bd3 ba2.5k sqft1198 Sandy Heights Loop Lot 143, Navassa, NC 28451New ConstructionMLS ID #100574289, Team D.R. Horton, D.R. Horton, Inc. Hive MLS
- $423,5504 bd3 ba2.3k sqft4160 Butler Road NE, Leland, NC 28451New ConstructionMLS ID #100596121, Jacquelyn N Maxwell, ADAMS HOMES REALTY NC INC. Hive MLS
- $352,9903 bd3 ba1.8k sqft4257 Allsbrook Lane Unit 1055, Leland, NC 28451New ConstructionMLS ID #100592568, Team D.R. Horton, D.R. Horton, Inc. Hive MLS
- $379,7904 bd2 ba1.7k sqft501 Tea Tree Street Lot 137, Navassa, NC 28451New ConstructionHive MLS
- $299,9993 bd2 ba1.3k sqft3018 Bottlebrush Drive Unit 2079, Leland, NC 28451New ConstructionHive MLS
- $319,9993 bd2 ba1.3k sqft3044 Bottlebrush Drive Unit 2081, Leland, NC 28451New ConstructionHive MLS
- $399,9903 bd3 ba2.2k sqft622 Delia Circle, Navassa, NC 28451New ConstructionMLS ID #100599272, Harold Chappell, NextHome Cape Fear. Hive MLS
- $309,9903 bd2 ba1.3k sqft3048 Bottlebrush Drive Unit 2082, Leland, NC 28451New ConstructionHive MLS
- $299,9004 bd3 ba1.8k sqft9088 Laurel Bay Lane, Leland, NC 28451For SaleMLS ID #100593568, Craig Tribus, Beycome Brokerage Realty LLC. Hive MLS
