Pre-Construction. To be built. Discover the crafted charm of the Orchid, a beautifully designed split-bedroom home that blends style, comfort, and everyday functionality. Located in the heart of Inverness, Florida, just 40 miles from Ocala, this home combines the tranquility of rural living with convenient access to modern amenities and outdoor recreation surrounded by carefully preserved natural beauty. An inviting front porch leads into a bright, welcoming foyer that opens effortlessly into a thoughtfully designed open-concept layout. The expansive great room, enhanced by four additional LED recessed lights, flows seamlessly into the dining area and kitchen, creating a cohesive space ideal for entertaining, gathering, and daily living. The kitchen is both stylish and practical, featuring quartz countertops, a large center island, and a full line of kitchen appliances, including an eStar certified side-by-side refrigerator. Sliding glass doors extend the living space outdoors to an extended patio, providing a smooth transition for relaxing or entertaining. Designed with privacy in mind, the owner’s suite is tucked away at the rear of the home and features a generous walk-in closet and a well-appointed ensuite bath with a walk-in shower. Three additional bedrooms are located at the front of the home near a full secondary bath, while a centrally located laundry room adds everyday convenience. Additional highlights include architectural shingles, landscaping with irrigation, and Smart Home features, including a Ring Video Doorbell, Smart Thermostat, Keyless Entry Smart Door Lock, and Deako Switches for enhanced comfort and security. The home also includes a spacious two-car garage with room for storage or a workbench and is backed by a full builder warranty for added peace of mind. With its thoughtful layout, modern finishes, and bright, open living spaces, the Orchid is designed to fit your lifestyle, schedule your private showing today and experience it firsthand.
New construction
Price cut: $4K (8/20)
$269,900
3216 E ANDERSON STREET, INVERNESS, FL 34453
4beds
1,867sqft
Single Family Residence
Built in 2027
0.28 Acres Lot
$265,200 Zestimate®
$145/sqft
$-- HOA
What's special
Modern finishesLarge center islandThree additional bedroomsQuartz countertopsBright open living spacesArchitectural shinglesInviting front porch
- 81 days
- 330
- 23
Zillow last checked:
Listing updated:
Listed by:
Taryn Mashburn 813-536-5263,
NEW HOME STAR FLORIDA LLC 407-803-4083
Source: Stellar MLS,MLS#: O6422991 Originating MLS: Orlando Regional
Originating MLS: Orlando Regional
Facts & features
Interior
Bedrooms & bathrooms
- Bedrooms: 4
- Bathrooms: 2
- Full bathrooms: 2
Rooms
- Room types: Great Room, Utility Room
Primary bedroom
- Features: Dual Sinks, En Suite Bathroom, Shower No Tub, Stone Counters, Walk-In Closet(s)
- Level: First
- Area: 195 Square Feet
- Dimensions: 13x15
Bedroom 2
- Features: Built-in Closet
- Level: First
- Area: 110 Square Feet
- Dimensions: 10x11
Bedroom 3
- Features: Built-in Closet
- Level: First
- Area: 110 Square Feet
- Dimensions: 10x11
Bedroom 4
- Features: Built-in Closet
- Level: First
- Area: 110 Square Feet
- Dimensions: 10x11
Balcony porch lanai
- Level: First
- Area: 200 Square Feet
- Dimensions: 20x10
Dinette
- Level: First
- Area: 80 Square Feet
- Dimensions: 5x16
Great room
- Level: First
- Area: 408 Square Feet
- Dimensions: 17x24
Kitchen
- Features: Breakfast Bar, Kitchen Island, Pantry, Stone Counters
- Level: First
- Area: 144 Square Feet
- Dimensions: 9x16
Laundry
- Level: First
- Area: 30 Square Feet
- Dimensions: 6x5
Heating
- Central, Electric
Cooling
- Central Air
Appliances
- Included: Dishwasher, Disposal, Electric Water Heater, Microwave, Range, Refrigerator
- Laundry: Electric Dryer Hookup, Laundry Room, Washer Hookup
Features
- Eating Space In Kitchen, Open Floorplan, Primary Bedroom Main Floor, Smart Home, Split Bedroom, Stone Counters, Thermostat, Walk-In Closet(s)
- Flooring: Carpet, Luxury Vinyl
- Doors: Sliding Doors
- Has fireplace: No
Interior area
- Total structure area: 2,304
- Total interior livable area: 1,867 sqft
Video & virtual tour
Property
Parking
- Total spaces: 2
- Parking features: Driveway, Garage Door Opener
- Attached garage spaces: 2
- Has uncovered spaces: Yes
- Details: Garage Dimensions: 19x21
Features
- Levels: One
- Stories: 1
- Patio & porch: Patio
- Exterior features: Irrigation System
Lot
- Size: 0.28 Acres
- Features: Landscaped, Level, Oversized Lot
Details
- Parcel number: 19E19S020020006500540
- Zoning: MDR
- Special conditions: None
Construction
Type & style
- Home type: SingleFamily
- Architectural style: Florida
- Property subtype: Single Family Residence
Materials
- Block, Stucco
- Foundation: Slab
- Roof: Other,Shingle
Condition
- Pre-Construction
- New construction: Yes
- Year built: 2027
Details
- Builder model: Orchid
- Builder name: Maronda Homes
Utilities & green energy
- Sewer: Septic Tank
- Water: Well
- Utilities for property: Cable Available
Community & HOA
Community
- Security: Smoke Detector(s)
- Pet fee: $0 monthly
- Subdivision: INVERNESS HIGHLANDS WEST
HOA
- Has HOA: No
- HOA name: C/O Maronda Homes
- HOA phone: 813-536-5263
Location
- Region: Inverness
Financial & listing details
- Price per square foot: $145/sqft
- Tax assessed value: $10,700
- Annual tax amount: $137
- Date on market: 7/7/2026
- Cumulative days on market: 82 days
- Listing terms: Cash,Conventional,FHA,VA Loan
- Ownership: Fee Simple
- Total actual rent: 0
- Road surface type: Paved
Estimated market value
$265,200
$252,000 - $278,000
$2,051/mo
Price history
| Date | Event | Price |
|---|---|---|
| 8/20/2026 | Price change | $269,900-1.5%$145/sqft |
Source:  Stellar MLS #O6422991 Report a problem Stellar MLS #O6422991 Report a problem | ||
| 7/7/2026 | Listed for sale | $273,900+1341.6%$147/sqft |
Source: Stellar MLS #O6422991 Report a problem | ||
| 9/22/2005 | Sold | $19,000$10/sqft |
Source: Public Record Report a problem | ||
Public tax history
| Year | Property taxes | Tax assessment |
|---|---|---|
| 2025 | $137 +33.9% | $5,617 +10% |
| 2024 | $102 +11.3% | $5,106 +10% |
| 2023 | $92 +27.5% | $4,642 +10% |
| 2022 | $72 +19% | $4,220 +10% |
| 2021 | $61 +8% | $3,836 +3.7% |
| 2020 | $56 +8.9% | $3,700 +16.7% |
| 2019 | $51 +7.2% | $3,170 +0.6% |
| 2018 | $48 | $3,150 +20.2% |
| 2017 | $48 +11.1% | $2,620 |
| 2016 | $43 -3.6% | $2,620 -9.3% |
| 2015 | $45 -11% | $2,890 -17.1% |
| 2014 | $50 -56.4% | $3,485 +32.3% |
| 2013 | $115 -1.1% | $2,635 -11.4% |
| 2012 | $117 -1% | $2,975 -2.1% |
| 2011 | $118 +0.3% | $3,040 -1.2% |
| 2010 | $118 -25.3% | $3,078 -42.9% |
| 2009 | $157 -46.4% | $5,387 -61.1% |
| 2008 | $293 -4.7% | $13,851 -29.3% |
| 2007 | $308 -12.8% | $19,600 -9.3% |
| 2006 | $353 +158.3% | $21,600 +184.2% |
| 2005 | $137 +190.9% | $7,600 +204% |
| 2004 | $47 +3.3% | $2,500 |
| 2003 | $45 -5.4% | $2,500 -3.8% |
| 2002 | $48 +4.7% | $2,600 +4% |
| 2000 | $46 | $2,500 |
Find assessor info on the county website
Monthly payment
Est. payment
Payment breakdown
Explore the cost of this home by adjusting the details. Changes won't be saved.Climate risks
Neighborhood: 34453
Nearby schools
Schools provided by the listing agent
- Elementary: Inverness Primary School
- Middle: Inverness Middle School
- High: Citrus High School
Source: Stellar MLS. This data may not be complete. We recommend contacting the local school district to confirm school assignments for this home.

Similar homes
- $270,9904 bd2 ba1.6k sqft3416 E ROGERS, INVERNESS, FL 34453New Construction

 MLS ID #C7524535, Octavia Valencia, WJH BROKERAGE FL LLC. Stellar MLS
 - $259,8884 bd2 ba1.6k sqft777 N CROFT AVENUE, INVERNESS, FL 34453New ConstructionStellar MLS
- $269,9004 bd2 ba1.8k sqft3216 E Anderson St, Inverness, FL 34452New Construction
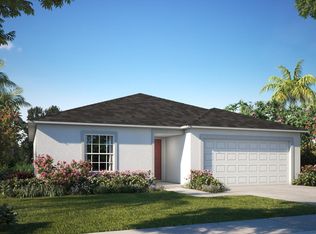 Maronda Homes
 - $270,9904 bd2 ba1.6k sqft3416 E Rogers, Dunnellon, FL 34434New Construction
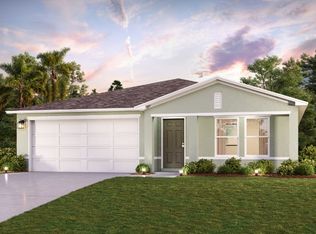 Century Communities
 - $259,9003 bd2 ba1.4k sqft3866 S FLORAL TERRACE, INVERNESS, FL 34452New ConstructionStellar MLS
- $264,9004 bd2 ba1.8k sqft10072 N CONRAD POINT, CITRUS SPRINGS, FL 34434New ConstructionStellar MLS
- $259,9004 bd2 ba1.8k sqft11334 N FUEGO DRIVE, CITRUS SPRINGS, FL 34434New ConstructionStellar MLS
- $278,9904 bd2 ba1.6k sqft8080 N ELKCAM BOULEVARD, CITRUS SPRINGS, FL 34434New ConstructionMLS ID #C7525846, Octavia Valencia, WJH BROKERAGE FL LLC. Stellar MLS
- $275,0003 bd2 ba1.4k sqft1476 W SKYLINE DRIVE, CITRUS SPRINGS, FL 34434For SaleMLS ID #TB8548001, Taquisha McCluster, COMPASS FLORIDA LLC. Stellar MLS
- $285,9904 bd2 ba1.8k sqft846 W HEMLOCK DRIVE, DUNNELLON, FL 34433New ConstructionStellar MLS
- $289,9004 bd2 ba1.8k sqft8643 TEMPEST DRIVE, CITRUS SPRINGS, FL 34433New ConstructionStellar MLS
- $267,0703 bd2 ba1.4k sqft8719 N GILOVU DRIVE, DUNNELLON, FL 34433New ConstructionStellar MLS
