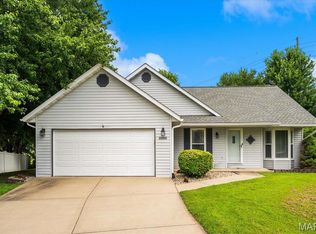
Back on Market - No fault of Seller. Welcome to this beautifully maintained 3-bedroom, 3 full bath ranch home nestled at the end of a cul-de-sac on a generous .42-acre lot in an established and serene neighborhood. Discover a spacious and functional layout that is perfect for both everyday living and entertaining. The screened-in porch provides the ideal spot to unwind and enjoy your morning coffee or evening breeze. Each of the three bedrooms is well-sized, and the three full bathrooms ensure comfort and convenience for family and guests. The unfinished basement offers ample potential and features a dedicated workshop area, ideal for hobbies, projects, or additional storage. You'll love the prime location just minutes from Scott Air Force Base, shopping centers, restaurants, and major highways for an easy commute. Whether you're seeking quiet suburban living or proximity to everything you need, this home checks all the boxes. Don't miss your opportunity to own this gem in a sought-after community!
Closed
Zillow last checked:
Listing updated:
Bought with:
Christina Johnson, 471.022417
Keller Williams Pinnacle
Source: MARIS,MLS#: 25035619 Originating MLS: Southwestern Illinois Board of REALTORS
Originating MLS: Southwestern Illinois Board of REALTORSPrice history
| Date | Event | Price |
|---|---|---|
| 8/25/2025 | Sold | $249,000-2.4%$158/sqft |
Source:  MARIS #25035619 Report a problem MARIS #25035619 Report a problem | ||
| 7/28/2025 | Contingent | $255,000$162/sqft |
Source: MARIS #25035619 Report a problem | ||
| 6/20/2025 | Listed for sale | $255,000$162/sqft |
Source: MARIS #25035619 Report a problem | ||
| 5/31/2025 | Contingent | $255,000$162/sqft |
Source: MARIS #25035619 Report a problem | ||
| 5/30/2025 | Listed for sale | $255,000+37.8%$162/sqft |
Source: MARIS #25035619 Report a problem | ||
| 4/29/2022 | Sold | $185,000+2.8%$117/sqft |
Source:  MRED as distributed by MLS GRID #EB443473 Report a problem MRED as distributed by MLS GRID #EB443473 Report a problem | ||
| 3/27/2022 | Pending sale | $179,900$114/sqft |
Source:  RMLS Alliance as distributed by MLS GRID #EB443473 Report a problem RMLS Alliance as distributed by MLS GRID #EB443473 Report a problem | ||
| 3/24/2022 | Listed for sale | $179,900$114/sqft |
Source: RMLS Alliance as distributed by MLS GRID #EB443473 Report a problem | ||
| 3/12/2022 | Pending sale | $179,900+55.1%$114/sqft |
Source: RMLS Alliance as distributed by MLS GRID #EB443473 Report a problem | ||
| 2/6/2018 | Sold | $116,000-7.1%$74/sqft |
Source: Public Record Report a problem | ||
| 12/19/2017 | Pending sale | $124,900$79/sqft |
Source: Star Realtors #17080341 Report a problem | ||
| 12/13/2017 | Price change | $124,900-6%$79/sqft |
Source: Star Realtors #17080341 Report a problem | ||
| 12/7/2017 | Listed for sale | $132,900$84/sqft |
Source: Star Realtors #17080341 Report a problem | ||
| 10/6/2017 | Listing removed | $132,900$84/sqft |
Source: Star Realtors #17080341 Report a problem | ||
| 9/19/2017 | Price change | $132,900-5%$84/sqft |
Source: Re/Max Signature Properties #17071162 Report a problem | ||
| 9/15/2017 | Listed for sale | $139,900$89/sqft |
Source: Re/Max Signature Properties #17071162 Report a problem | ||
| 9/5/2017 | Pending sale | $139,900$89/sqft |
Source: Re/Max Signature Properties #17071162 Report a problem | ||
| 9/5/2017 | Listed for sale | $139,900$89/sqft |
Source: Re/Max Signature Properties #17071162 Report a problem | ||
| 8/18/2017 | Pending sale | $139,900$89/sqft |
Source: Re/Max Signature Properties #17059756 Report a problem | ||
| 6/15/2017 | Price change | $139,900-5.2%$89/sqft |
Source: Re/Max Signature Properties #17022966 Report a problem | ||
| 5/9/2017 | Price change | $147,500-4.8%$93/sqft |
Source: Re/Max Signature Properties #17022966 Report a problem | ||
| 3/31/2017 | Listed for sale | $154,900$98/sqft |
Source: Re/Max Signature Properties #17022966 Report a problem | ||
Get a cash offer in 3 minutes
Find out how much your home could sell for in as little as 3 minutes with a no-obligation cash offer.
Estimated market value
$260,000
