Skip main navigation
Pending
  • Listed by: Keller Williams Pinnacle • Amy L Hank • Contact: 618-593-7358
    $299,000

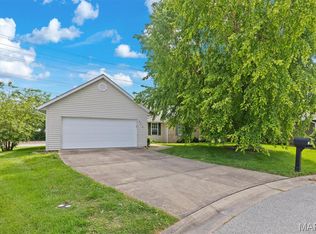
    3220 Eastridge Dr, Shiloh, IL 62221

    3beds
    1,501sqft
    : 
    Loading
    Get pre-qualified
    Single Family Residence
    Built in 1991
    0.42 Acres Lot
    $300,400 Zestimate®
    $199/sqft
    $-- HOA

    What's special

    Fantastic recreation areaOversized primary suiteMaintenance-free deck with pergolaFresh paintSpacious kitchenQuiet cul-de-sacOpen floor plan
    Welcome to this beautifully maintained home tucked away on a quiet cul-de-sac, offering nearly 3,000 square feet of finished living space. From the moment you step inside, you'll appreciate the open floor plan, soaring cathedral ceilings, fresh paint, and new carpeting that give the home a bright, move-in-ready feel. Even better, the roof, HVAC system, and water heater have all been replaced within the last few years, providing valuable peace of mind. The spacious kitchen features Silestone countertops, maple cabinetry, Whirlpool stainless steel appliances, and overlooks the main living area, perfect for everyday living and entertaining. The oversized primary suite is a true retreat with a large walk-in closet and an ensuite bath complete with a whirlpool tub and separate shower. The finished lower level expands your living space with a fantastic recreation area, an impressive wet bar, and a stainless steel refrigerator that stays. Laundry hookups are available on both the main level and in the spacious lower-level laundry room, offering added convenience and flexibility. Step outside to enjoy the park-like backyard featuring a maintenance-free deck with pergola, a large patio, and a storage shed, ideal for entertaining, relaxing, or giving kids and pets plenty of room to play. Conveniently located just minutes from Scott Air Force Base, shopping, dining, and major highways, this home offers the perfect combination of space, updates, and location.
    13 days
    |
    542
    |
    37
    |

    Likely to sell faster than

    Zillow last checked:

    Listing updated:

    Listed by:

    Amy L Hank 618-593-7358,

    Keller Williams Pinnacle

    Source: MARIS,MLS#: 26041890MLS LogoOriginating MLS: Southwestern Illinois Board of REALTORS

      Facts & features

      Interior

      Bedrooms & bathrooms
      • Bedrooms: 3
      • Bathrooms: 3
      • Full bathrooms: 3
      • Main level bathrooms: 2
      • Main level bedrooms: 3
      Heating
      • Forced Air, Natural Gas
      Cooling
      • Central Air, Electric
      Appliances
      • Included: Dishwasher, Disposal, Electric Oven, Electric Range, Gas Water Heater
      • Laundry: Main Level
      Features
      • Breakfast Room, Cathedral Ceiling(s), Custom Cabinetry, Dining/Living Room Combo, Entrance Foyer, Open Floorplan, Separate Shower, Solid Surface Countertop(s), Tub, Vaulted Ceiling(s), Walk-In Closet(s)
      • Flooring: Carpet
      • Windows: Insulated Windows, Window Treatments
      • Basement: Partially Finished,Full
      • Has fireplace: No
      Interior area
      • Total structure area: 1,501
      • Total interior livable area: 1,501 sqft
      • Finished area above ground: 1,501
      • Finished area below ground: 1,420

      Property

      Parking
      • Total spaces: 2
      • Parking features: Garage - Attached
      • Attached garage spaces: 2
      Features
      • Levels: One
      • Patio & porch: Front Porch, Patio
      Lot
      • Size: 0.42 Acres
      • Features: Adjoins Open Ground, Cul-De-Sac, Level
      Details
      • Additional structures: Shed(s)
      • Parcel number: 0813.0211007
      • Special conditions: Standard

      Construction

      Type & style
      • Home type: SingleFamily
      • Architectural style: Ranch,Traditional
      • Property subtype: Single Family Residence
      Materials
      • Vinyl Siding
      Condition
      • Updated/Remodeled
      • New construction: No
      • Year built: 1991

      Utilities & green energy

      • Electric: Ameren
      • Sewer: Public Sewer
      • Water: Public
      • Utilities for property: Electricity Connected

      Community & HOA

      Community
      • Subdivision: Hunters Xing Sub
      HOA
      • Has HOA: No
      Location
      • Region: Shiloh

      Financial & listing details

      • Price per square foot: $199/sqft
      • Tax assessed value: $86,392
      • Annual tax amount: $5,890
      • Date on market: 7/2/2026
      • Cumulative days on market: 13 days
      • Listing terms: Cash,Conventional,FHA,VA Loan
      • Electric utility on property: Yes

        Estimated market value

        $300,400

        $285,000 - $315,000

        $2,003/mo

        Price history

        DateEventPrice
        7/9/2026Pending sale$299,000$199/sqft
        Source: MARIS #26041890 Report a problem
        7/2/2026Listed for sale$299,000+51.8%$199/sqft
        Source: MARIS #26041890 Report a problem
        3/26/2019Sold$197,000+2.1%$131/sqft
        Source: MARIS #19003936 Report a problem
        2/2/2019Pending sale$193,000$129/sqft
        Source: Re/Max Signature Properties #19003936 Report a problem
        1/31/2019Listed for sale$193,000$129/sqft
        Source: Re/Max Signature Properties #19003936 Report a problem
        1/31/2019Pending sale$193,000$129/sqft
        Source: Re/Max Signature Properties #19003936 Report a problem
        1/25/2019Listed for sale$193,000+17%$129/sqft
        Source: Re/Max Signature Properties #19003936 Report a problem
        2/17/2005Sold$165,000$110/sqft
        Source: Public Record Report a problem

        Public tax history

        YearProperty taxesTax assessment
        2024$5,890 +6.3%$86,392 +9.1%
        2023$5,541 +14.9%$79,156 +9.8%
        2022$4,821 +2%$72,091 +4.3%
        2021$4,729 +3.2%$69,132 +4.2%
        2020$4,584 +83.1%$66,377 +17.6%
        2019$2,504 $56,440 +2.6%
        2018-- $54,999 +2.7%
        2017-- $53,536 +3.6%
        2016-- $51,691 +2.8%
        2014-- $50,272
        2013$2,702 $50,272 -2%
        2012-- $51,324 -4.1%
        2011-- $53,524 +9.1%
        2010-- $49,052 -1.5%
        2009-- $49,774
        2008-- $49,774 +10.8%
        2006-- $44,939 +5.8%
        2005$2,444 +4.9%$42,495 +6.9%
        2004$2,330 $39,752 +7.7%
        2003-- $36,896 +5.6%
        2002-- $34,952 +4.9%
        2001-- $33,332 +1%
        2000-- $33,008
        Find assessor info on the county website

        Monthly payment

        Est. payment

        Payment breakdown

        Explore the cost of this home by adjusting the details. Changes won't be saved.
        All calculations are estimates and provided by Zillow, Inc. for informational purposes only. Actual amounts may vary.
        HOA fees may include property taxes on listings classified as Co-Ops. Contact the listing agent and/or owner for fee details.
        Mortgage interest rates are dependent on a number of factors, including credit score, down payment, and repayment length. Interest rate data provided by Zillow Group Marketplace, Inc. as of 1/1/1970 from various mortgage lenders with which we have lead or other similar arrangements; the Estimated Payment is an average of those rates.
        See how much you could borrow to make a competitive offer.

        Climate risks

        Neighborhood: 62221

        Getting around

        3 / 100
        Car-Dependent
        32 / 100
        Somewhat Bikeable

        Nearby schools

        GreatSchools rating
        Schools provided by the listing agent
        • Elementary: Whiteside Dist 115
        • Middle: Whiteside Dist 115
        • High: Belleville High School-East

        Source: MARIS. This data may not be complete. We recommend contacting the local school district to confirm school assignments for this home.

        A local agent can set up tours, give advice and negotiate with sellers.

        Browse local experts

        Similar homes