Skip main navigation
Off market
  • $551,600

    3216 Jasmine Ct, Crystal Lake, IL 60012

    4beds
    1,984sqft
    SingleFamily
    Built in 1986
    1.1 Acres Lot
    $551,600 Zestimate®
    $278/sqft
    $3,427 Estimated rent

    Home value

    $551,600

    $524,000 - $579,000

    $3,427/mo

    Zestimate® history
    Loading
    Loading...

    Owner options

    List your home for rent

    $3,427/mo

    Rent Zestimate®

    Find your next renter with Zillow Rental Manager. Plus, with online applications, you can quickly screen prospective tenants – for free.

    Learn more

    $3,427/mo

    Rent Zestimate®

    Refinance and save

    $4,281/mo

    Est. payment

    Refinancing to a lower rate could help reduce your monthly payments and save thousands over the life of the loan.

    See today's rates

    $4,281/mo

    Est. payment

    Explore your selling options

    Work with a Zillow partner agent

    Leverage their expertise and Zillow's premium Showcase listings to get your home seen by more buyers.

    Get started

    List with your own agent

    Get your home in front of millions of buyers by listing it on Zillow.

    Learn how to do it

    Sell it yourself

    Take full control of how buyers see your home on Zillow by listing For Sale by Owner (FSBO).

    List your home

    What's special

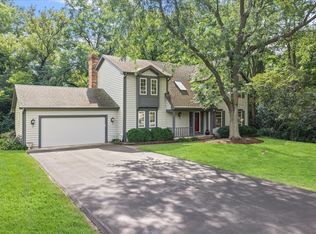
    Custom Designed Ranch! This beautiful home is in the "The Springs" subdivision and located on a quiet cul-de-sac. Relaxing living room with a fireplace has gorgeous views overlooking the backyard. Newly remodeled kitchen features white shaker cabinets with full height uppers & large island, granite countertops, extra deep stainless-steel sink with brushed nickel faucets, grey tile backsplash, all new print proof stainless-steel appliances, and large pantry. Kitchen has a spacious eating area and the home also has a formal dining area. All of the bedrooms have new carpet and the remaining main level has new luxury vinyl wood floors. Master bedroom has a walk-in closet! Newly remodeled master bath and hall bath have full height grey shaker cabinets, new marble countertops with integral sinks, brushed nickel faucets & towel bars, and new exhaust (quiet) fans. Master bath has new Kohler low maintenance shower with beautiful sliding glass shower doors - hall bath has tub/shower with tile surround. Main floor laundry has full height cabinets and commercial quality washer & dryer that are only a few years old. You will love the lower level with the massive family room with room for a game table, sliding glass doors leading to the lower patio and backyard. Walkout basement has a 4th bedroom with walk-in closet, full bath, and lots of storage/work room area. Basement has only a small crawl area. Lower level would be great for extended family or guests! Entire main level has been freshly painted, new LED lighting throughout, exterior has been freshly stained, all new LED lighting, and new fiberglass exterior doors. Large deck overlooking the professional landscaped yard is great for entertaining or just relaxing. The 2.5 car garage has new epoxy floor coating with lots of room for lawn mower and plenty of storage! The subdivision has several ponds and some common grounds, bike path only a short distance away, close to Prairie Ridge High School, commuter train and shopping only a few miles away. You will love this home!!!!

    This property is not currently displayed as for sale or rent on Zillow. This may be different from what's on other websites or public sources.

    Facts & features

    Interior

    Bedrooms & bathrooms
    • Bedrooms: 4
    • Bathrooms: 3
    • Full bathrooms: 3
    Features
    • Basement: Partially finished
    • Has fireplace: Yes
    Interior area
    • Total interior livable area: 1,984 sqft

    Property

    Parking
    • Parking features: Garage - Attached
    Features
    • Exterior features: Stone
    Lot
    • Size: 1.1 Acres
    Details
    • Parcel number: 1421101004

    Construction

    Type & style
    • Home type: SingleFamily
    Condition
    • Year built: 1986

    Community & HOA

    HOA
    • Has HOA: Yes
    • HOA fee: $14 monthly
    Location
    • Region: Crystal Lake

    Financial & listing details

    • Price per square foot: $278/sqft
    • Tax assessed value: $404,343
    • Annual tax amount: $9,345

    Price history

    DateEventPrice
    5/20/2022Sold$470,000+8.3%$237/sqft
    Source: MRED as distributed by MLS GRID #11357379 Report a problem
    5/11/2022Pending sale$434,000$219/sqft
    Source: MRED as distributed by MLS GRID #11357379 Report a problem
    3/28/2022Contingent$434,000$219/sqft
    Source: MRED as distributed by MLS GRID #11357379 Report a problem
    3/25/2022Listed for sale$434,000$219/sqft
    Source: MRED as distributed by MLS GRID #11357379 Report a problem

    Public tax history

    YearProperty taxesTax assessment
    2025$9,345 +4.5%$134,781 +9.5%
    2024$8,940 +3.3%$123,099 +11.5%
    2023$8,653 -6.5%$110,393 +3.2%
    2022$9,257 +4.8%$106,928 +6.7%
    2021$8,832 +1.3%$100,251 +3.1%
    2020$8,720 $97,246 +5.2%
    2019-- $92,456 -3.2%
    2018$8,338 -1.1%$95,468 +4.4%
    2017$8,429 +0.4%$91,462 +4.8%
    2016$8,391 $87,265 +5.1%
    2013$8,391 $83,049 -11.5%
    2011-- $93,800 -7.2%
    2010-- $101,055 -6.1%
    2009-- $107,609
    2008-- $107,609 +7.7%
    2006-- $99,895 +4.7%
    2005$6,208 +4.6%$95,402 +6.3%
    2004$5,937 +1.9%$89,731 +6.2%
    2003$5,824 +4.2%$84,532 +6.5%
    2002$5,588 +1%$79,410 +3.9%
    2001$5,530 +4.9%$76,407 +4.4%
    2000$5,274 $73,173
    Find assessor info on the county website

    Neighborhood: 60012

    Nearby schools

    GreatSchools rating
    Get a cash offer in 3 minutes
    Find out how much your home could sell for in as little as 3 minutes with a no-obligation cash offer.
    Estimated market value
    $551,600
    Get a cash offer in 3 minutes
    Find out how much your home could sell for in as little as 3 minutes with a no-obligation cash offer.
    Estimated market value
    $551,600