Skip main navigation
Closed
  • $513,000

    3302 Jasmine Ct, Crystal Lake, IL 60012

    4beds
    3,500sqft
    Single Family Residence
    Built in 1986
    1.7 Acres Lot
    $530,300 Zestimate®
    $147/sqft
    $4,316 Estimated rent

    Home value

    $530,300

    $488,000 - $578,000

    $4,316/mo

    Zestimate® history
    Loading
    Loading...

    Owner options

    List your home for rent

    $4,316/mo

    Rent Zestimate®

    Find your next renter with Zillow Rental Manager. Plus, with online applications, you can quickly screen prospective tenants – for free.

    Learn more

    $4,316/mo

    Rent Zestimate®

    Refinance and save

    $3,918/mo

    Est. payment

    Refinancing to a lower rate could help reduce your monthly payments and save thousands over the life of the loan.

    See today's rates

    $3,918/mo

    Est. payment

    Explore your selling options

    Work with a Zillow partner agent

    Leverage their expertise and Zillow's premium Showcase listings to get your home seen by more buyers.

    Get started

    List with your own agent

    Get your home in front of millions of buyers by listing it on Zillow.

    Learn how to do it

    Sell it yourself

    Take full control of how buyers see your home on Zillow by listing For Sale by Owner (FSBO).

    List your home

    What's special

    Masonry fireplaceUpdated bathWet barCedar dry sauna roomEat in areaPrivate acre homesiteSoaking tub
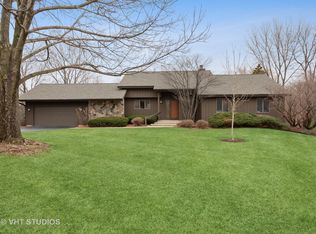
    It feels like the country, but minutes to Everything! Set back on a quiet 1.7 PRIVATE acre homesite in the desirable Springs subdivision, this ORIGINAL OWNER 4 bdrm.home is nestled amongst beautiful trees and offers a tranquil and PRIVATE back yard. Enjoy approx.3500 sq. ft. of total living space with a FINISHED WALKOUT in this home featuring 4 generous bedrooms and 3.5 baths. Lush green views of nature from every window on the back side of the home. You'll enjoy the ambiance in the family room with wood ceiling beams and a handsome masonry fireplace. The kitchen has an eat in area with a separate wet bar for entertaining. Step out the slider doors onto the deck for your morning coffee and beautiful sounds of birds. PJ's are perfect, because it truly is private. The upper level hosts the bedrooms, including a primary suite with updated bath that boasts a NEW dual vanity with quartz tops, a step in shower AND a tub/shower combo. The FULL FINISHED WALK OUT is an awesome space, perfect for possible multi-generational needs. A huge 2nd family room and a wet bar with built in cabinetry offers plenty of separate living space. RESTORE after a long day and enjoy a spa-like experience with a cedar dry sauna room and a huge soaking tub, perfect for hydrotherapy. Located on a quiet cul de sac street with NO THROUGH TRAFFIC is a plus. The neighborhood offers abundant natural beauty, mature trees and ponds for residential use. Walking distance to TOP RATED Prairie Ridge HS, and mins. to paved 26 mile Prairie bike trail, Sternes Woods, Veterans Acres, Three Oaks Recreation, downtown CL shopping, Northwestern Hospital, Metra train station, golf courses and more. LOW TAXES. Fresh paint, NEW Carpet and refinished wood floors. NEW A/C and Furnace/2023. Move-in and enjoy nature and a slower pace. QUICK CLOSE possible.

    Zillow last checked:

    Listing updated:

    Listing courtesy of:

    Cathy Oberbroeckling 815-861-4238,

    Baird & Warner

    Bought with:

    Jason Handschiegel

    Jason Handschiegel

    Source: MRED as distributed by MLS GRID,MLS#: 12464142MLS Logo

    Facts & features

    Interior

    Bedrooms & bathrooms
    • Bedrooms: 4
    • Bathrooms: 4
    • Full bathrooms: 3
    • 1/2 bathrooms: 1
    Primary bedroom
    • Features: Flooring (Carpet), Bathroom (Full, Double Sink)
    • Level: Second
    • Area: 280 Square Feet
    • Dimensions: 14X20
    Bedroom 2
    • Features: Flooring (Carpet)
    • Level: Second
    • Area: 169 Square Feet
    • Dimensions: 13X13
    Bedroom 3
    • Features: Flooring (Carpet)
    • Level: Second
    • Area: 169 Square Feet
    • Dimensions: 13X13
    Bedroom 4
    • Features: Flooring (Carpet)
    • Level: Second
    • Area: 154 Square Feet
    • Dimensions: 14X11
    Dining room
    • Features: Flooring (Carpet)
    • Level: Main
    • Area: 280 Square Feet
    • Dimensions: 20X14
    Family room
    • Features: Flooring (Carpet)
    • Level: Main
    • Area: 266 Square Feet
    • Dimensions: 19X14
    Other
    • Level: Basement
    • Area: 775 Square Feet
    • Dimensions: 31X25
    Kitchen
    • Features: Kitchen (Eating Area-Table Space, Pantry-Closet), Flooring (Hardwood)
    • Level: Main
    • Area: 231 Square Feet
    • Dimensions: 11X21
    Laundry
    • Features: Flooring (Vinyl)
    • Level: Main
    • Area: 42 Square Feet
    • Dimensions: 6X7
    Living room
    • Features: Flooring (Carpet)
    • Level: Main
    • Area: 280 Square Feet
    • Dimensions: 14X20
    Heating
    • Natural Gas, Forced Air
    Cooling
    • Central Air
    Appliances
    • Included: Humidifier, Multiple Water Heaters
    • Laundry: Sink
    Features
    • Vaulted Ceiling(s), Sauna, Wet Bar, Built-in Features, Walk-In Closet(s), Beamed Ceilings, Pantry
    • Flooring: Hardwood, Carpet, Wood
    • Doors: French Doors
    • Windows: Screens, Skylight(s)
    • Basement: Finished,Exterior Entry,Rec/Family Area,Daylight,Full,Walk-Out Access
    • Number of fireplaces: 1
    • Fireplace features: Wood Burning, Family Room
    Interior area
    • Total structure area: 0
    • Total interior livable area: 3,500 sqft

    Property

    Parking
    • Total spaces: 2
    • Parking features: Asphalt, Garage Door Opener, On Site, Attached, Garage
    • Attached garage spaces: 2
    • Has uncovered spaces: Yes
    Accessibility
    • Accessibility features: No Disability Access
    Features
    • Stories: 2
    • Patio & porch: Deck, Patio
    • Fencing: Invisible
    Lot
    • Size: 1.70 Acres
    • Dimensions: 196 x 306 x 251 x 385
    • Features: Cul-De-Sac, Wooded, Mature Trees, Backs to Trees/Woods
    Details
    • Parcel number: 1421101005
    • Special conditions: None
    • Other equipment: Water-Softener Owned, Ceiling Fan(s)

    Construction

    Type & style
    • Home type: SingleFamily
    • Property subtype: Single Family Residence
    Materials
    • Cedar
    • Roof: Asphalt
    Condition
    • New construction: No
    • Year built: 1986
    Details
    • Builder model: CUSTOM

    Utilities & green energy

    • Sewer: Septic Tank
    • Water: Well

    Community & neighborhood

    Security
    • Security features: Carbon Monoxide Detector(s)
    Community
    • Community features: Lake, Street Paved
    Location
    • Region: Crystal Lake
    • Subdivision: The Springs

    HOA & financial

    HOA
    • Has HOA: Yes
    • HOA fee: $185 annually
    • Services included: Insurance, Other

    Other

    Other facts
    • Listing terms: Conventional
    • Ownership: Fee Simple w/ HO Assn.

    Price history

    DateEventPrice
    10/24/2025Sold$513,000-2.3%$147/sqft
    Source: MRED as distributed by MLS GRID #12464142 Report a problem
    10/16/2025Pending sale$525,000$150/sqft
    Source: MRED as distributed by MLS GRID #12464142 Report a problem
    9/12/2025Contingent$525,000$150/sqft
    Source: MRED as distributed by MLS GRID #12464142 Report a problem
    9/5/2025Listed for sale$525,000-4.4%$150/sqft
    Source: MRED as distributed by MLS GRID #12464142 Report a problem
    9/5/2025Listing removed$549,000$157/sqft
    Source: MRED as distributed by MLS GRID #12443181 Report a problem
    8/22/2025Listed for sale$549,000$157/sqft
    Source: MRED as distributed by MLS GRID #12443181 Report a problem

    Public tax history

    YearProperty taxesTax assessment
    2024$9,006 +4.1%$131,951 +11.5%
    2023$8,648 -10.1%$118,331 -3.1%
    2022$9,621 +5.5%$122,138 +6.7%
    2021$9,119 +1.6%$114,511 +3.1%
    2020$8,974 $111,079 +5.2%
    2019-- $105,608 -5.3%
    2018$9,365 -0.9%$111,479 +4.4%
    2017$9,448 +0.7%$106,801 +4.8%
    2016$9,386 $101,900 +5.1%
    2013$9,386 $96,979 -11.5%
    2011-- $109,533 -7.2%
    2010-- $118,005 -6.1%
    2009-- $125,658
    2008-- $125,658 +7.7%
    2006-- $116,650 +4.7%
    2005$7,307 +4.5%$111,403 +6.3%
    2004$6,991 +2.2%$104,781 +6.2%
    2003$6,843 +4.2%$98,710 +6.4%
    2002$6,569 +1%$92,729 +3.9%
    2001$6,502 +4.8%$89,222 +4.4%
    2000$6,203 $85,445

    Find assessor info on the county website

    Neighborhood: 60012

    Nearby schools

    GreatSchools rating
    Schools provided by the listing agent
    • Elementary: North Elementary School
    • Middle: Hannah Beardsley Middle School
    • High: Prairie Ridge High School
    • District: 47

    Source: MRED as distributed by MLS GRID. This data may not be complete. We recommend contacting the local school district to confirm school assignments for this home.

    Get a cash offer in 3 minutes
    Find out how much your home could sell for in as little as 3 minutes with a no-obligation cash offer.
    Estimated market value
    $530,300
    Get a cash offer in 3 minutes
    Find out how much your home could sell for in as little as 3 minutes with a no-obligation cash offer.
    Estimated market value
    $530,300