Skip main navigation
Sold
  • Price Unknown

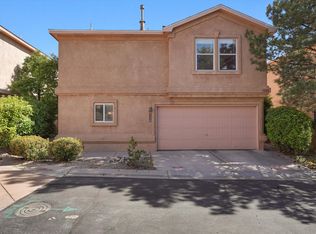
    3216 Mountainside Pkwy NE, Albuquerque, NM 87111

    3beds
    1,701sqft
    Single Family Residence
    Built in 2001
    2,178 Square Feet Lot
    $326,800 Zestimate®
    $--/sqft
    $2,358 Estimated rent

    Home value

    $326,800

    $297,000 - $359,000

    $2,358/mo

    Zestimate® history
    Loading
    Loading...

    Owner options

    List your home for rent

    $2,358/mo

    Rent Zestimate®

    Find your next renter with Zillow Rental Manager. Plus, with online applications, you can quickly screen prospective tenants – for free.

    Learn more

    $2,358/mo

    Rent Zestimate®

    Refinance and save

    $57/mo

    Est. payment

    Refinancing to a lower rate could help reduce your monthly payments and save thousands over the life of the loan.

    See today's rates

    $57/mo

    Est. payment

    Explore your selling options

    Work with a Zillow partner agent

    Leverage their expertise and Zillow's premium Showcase listings to get your home seen by more buyers.

    Get started

    List with your own agent

    Get your home in front of millions of buyers by listing it on Zillow.

    Learn how to do it

    Sell it yourself

    Take full control of how buyers see your home on Zillow by listing For Sale by Owner (FSBO).

    List your home

    What's special

    Fresh interior paintBright interiorUnder sink storageNeutral color palettePrimary suiteWalk in closetSeparate tub and shower
    100-Day Home Warranty coverage available at closing. Welcome home! This home has Fresh Interior Paint, Discover a bright interior tied together with a neutral color palette. Relax in your primary suite with a walk in closet included. The primary bathroom is fully equipped with a separate tub and shower, double sinks, and plenty of under sink storage. Take it easy in the fenced in back yard. The sitting area makes it great for BBQs! Like what you hear? Come see it for yourself!

    Zillow last checked:

    Listing updated:

    Listed by:

    Tara Jones homes@opendoor.com,

    Opendoor Brokerage, LLC

    Bought with:

    Michael T Dunn, 38538

    Coldwell Banker Legacy

    Source: SWMLS,MLS#: 1085135MLS Logo

    Facts & features

    Interior

    Bedrooms & bathrooms
    • Bedrooms: 3
    • Bathrooms: 3
    • Full bathrooms: 2
    • 1/2 bathrooms: 1
    Primary bedroom
    • Level: Upper
    • Area: 299
    • Dimensions: 13 x 23
    Kitchen
    • Level: Main
    • Area: 121
    • Dimensions: 11 x 11
    Living room
    • Level: Main
    • Area: 221
    • Dimensions: 13 x 17
    Heating
    • Central, Forced Air, Natural Gas
    Appliances
    • Included: Dishwasher
    • Laundry: Washer Hookup, Electric Dryer Hookup, Gas Dryer Hookup
    Features
    • Flooring: Carpet
    • Windows: Vinyl
    • Has basement: No
    • Has fireplace: No
    Interior area
    • Total structure area: 1,701
    • Total interior livable area: 1,701 sqft
    • Finished area below ground: 0

    Property

    Parking
    • Total spaces: 2
    • Parking features: Attached, Garage
    • Attached garage spaces: 2
    Accessibility
    • Accessibility features: None
    Features
    • Levels: Two
    • Stories: 2
    • Exterior features: Private Yard
    • Fencing: Wall
    Lot
    • Size: 2,178 sqft
    • Features: Cul-De-Sac
    Details
    • Parcel number: 102206051503440954
    • Zoning description: R-1

    Construction

    Type & style
    • Home type: SingleFamily
    • Property subtype: Single Family Residence
    Materials
    • Stucco
    • Roof: Composition
    Condition
    • Resale
    • New construction: No
    • Year built: 2001
    Details
    • Builder name: Kb

    Utilities & green energy

    • Electric: None
    • Sewer: Public Sewer
    • Water: Public
    • Utilities for property: Electricity Connected, Natural Gas Connected, Sewer Connected
    Green energy
    • Energy generation: None

    Community & neighborhood

    Location
    • Region: Albuquerque
    • Subdivision: PLAT FOR TRAMWAY HIGHLANDS SUBDIVISION

    HOA & financial

    HOA
    • Has HOA: Yes
    • HOA fee: $57 monthly
    • Services included: None
    • Association name: Tramway Highpoint Homeowners Association Inc

    Other

    Other facts
    • Listing terms: Cash,Conventional,FHA,VA Loan

    Price history

    DateEventPrice
    11/5/2025Listing removed$2,800$2/sqft
    Source: Zillow Rentals Report a problem
    10/27/2025Listed for rent$2,800$2/sqft
    Source: Zillow Rentals Report a problem
    9/12/2025Sold--
    Source: SWMLS #1085135 Report a problem
    8/20/2025Pending sale$335,000$197/sqft
    Source: SWMLS #1085135 Report a problem
    8/14/2025Price change$335,000-1.2%$197/sqft
    Source: SWMLS #1085135 Report a problem
    7/31/2025Price change$339,000-0.9%$199/sqft
    Source: SWMLS #1085135 Report a problem
    7/15/2025Listed for sale$342,000$201/sqft
    Source: SWMLS #1085135 Report a problem
    6/30/2025Listing removed$342,000$201/sqft
    Source: SWMLS #1085135 Report a problem
    6/26/2025Price change$342,000-0.9%$201/sqft
    Source: SWMLS #1085135 Report a problem
    6/12/2025Price change$345,000-1.4%$203/sqft
    Source: SWMLS #1085135 Report a problem
    6/2/2025Listed for sale$350,000$206/sqft
    Source: SWMLS #1085135 Report a problem

    Public tax history

    YearProperty taxesTax assessment
    2025$2,456 -6.2%$70,128 +3%
    2024$2,620 +2%$68,086 +3%
    2023$2,568 +3.8%$66,103 +3%
    2022$2,475 +3.8%$64,178 +3%
    2021$2,384 +2%$62,309 +3%
    2020$2,337 $60,494 +1.5%
    2019-- $59,579
    2018$2,002 -9.4%$59,579 +3%
    2017$2,208 +7%$57,844 +6.1%
    2016$2,065 -96.1%$54,525 +3%
    2015$52,937 +2646.2%$52,937 +3%
    2014$1,928 $51,395
    2013$1,928 $51,395 -3.5%
    2012-- $53,265 +3%
    2011-- $51,714 +3%
    2010-- $50,212 +2.3%
    2009-- $49,070 +3%
    2008-- $47,641 +3%
    2007-- $46,253 +3%
    2006-- $44,907 +3%
    2005-- $43,599 +3%
    2004-- $42,329 +3.7%
    2003-- $40,829
    2002-- $40,829

    Find assessor info on the county website

    Neighborhood: Holiday Park

    Nearby schools

    GreatSchools rating
    Schools provided by the listing agent
    • Elementary: John Baker
    • Middle: Hoover
    • High: Eldorado

    Source: SWMLS. This data may not be complete. We recommend contacting the local school district to confirm school assignments for this home.

    Get a cash offer in 3 minutes
    Find out how much your home could sell for in as little as 3 minutes with a no-obligation cash offer.
    Estimated market value
    $326,800
    Get a cash offer in 3 minutes
    Find out how much your home could sell for in as little as 3 minutes with a no-obligation cash offer.
    Estimated market value
    $326,800