Skip main navigation
Sold
  • Price Unknown

    3228 Mountainside Pkwy NE, Albuquerque, NM 87111

    3beds
    1,767sqft
    Single Family Residence
    Built in 1998
    2,178 Square Feet Lot
    $337,700 Zestimate®
    $--/sqft
    $2,374 Estimated rent

    Home value

    $337,700

    $321,000 - $355,000

    $2,374/mo

    Zestimate® history
    Loading
    Loading...

    Owner options

    List your home for rent

    $2,374/mo

    Rent Zestimate®

    Find your next renter with Zillow Rental Manager. Plus, with online applications, you can quickly screen prospective tenants – for free.

    Learn more

    $2,374/mo

    Rent Zestimate®

    Refinance and save

    $65/mo

    Est. payment

    Refinancing to a lower rate could help reduce your monthly payments and save thousands over the life of the loan.

    See today's rates

    $65/mo

    Est. payment

    Explore your selling options

    Work with a Zillow partner agent

    Leverage their expertise and Zillow's premium Showcase listings to get your home seen by more buyers.

    Get started

    List with your own agent

    Get your home in front of millions of buyers by listing it on Zillow.

    Learn how to do it

    Sell it yourself

    Take full control of how buyers see your home on Zillow by listing For Sale by Owner (FSBO).

    List your home

    What's special

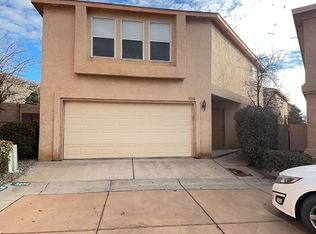
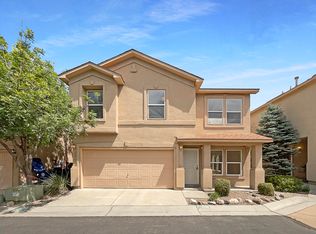
    Spacious, updated, with a low-maintenance patio yard, and close to the foothills. Excellent price. Inviting home at the end of a peaceful cul-de-sac with playground/park nearby, offering privacy and thoughtful updates. The sprawling primary suite features a massive walk-in closet, joined by two additional bedrooms and a conveniently located upstairs laundry area and second full bath. The bright kitchen shines with freshly painted cabinetry and updated tile. New Coretec Pro Plus Luxury Vinyl (2023), Rheem furnace (2023), freshened stucco (2026), roof (2019), and water heater (2019) are among the many recent updates. Out back, garden beds and bistro lights set the mood. Minutes from great restaurants, the McCleod YMCA, and hiking trails.

    Zillow last checked:

    Listing updated:

    Listed by:

    Laura A. Fitzpatrick 505-907-6150,

    Keller Williams Realty

    Bought with:

    Karen E Jimenez, 49973

    Keller Williams Realty

    Ace Home Team

    Keller Williams Realty

    Source: SWMLS,MLS#: 1103394MLS Logo

    Facts & features

    Interior

    Bedrooms & bathrooms
    • Bedrooms: 3
    • Bathrooms: 3
    • Full bathrooms: 2
    • 1/2 bathrooms: 1
    Primary bedroom
    • Level: Second
    • Area: 294
    • Dimensions: 21 x 14
    Bedroom 2
    • Level: Second
    • Area: 110
    • Dimensions: 11 x 10
    Bedroom 3
    • Level: Second
    • Area: 130
    • Dimensions: 10 x 13
    Dining room
    • Level: Main
    • Area: 126
    • Dimensions: 9 x 14
    Kitchen
    • Level: Main
    • Area: 126
    • Dimensions: 9 x 14
    Living room
    • Level: Main
    • Area: 350
    • Dimensions: 14 x 25
    Heating
    • Central, Forced Air
    Cooling
    • Evaporative Cooling
    Appliances
    • Included: Built-In Gas Range, Dishwasher, Microwave, Refrigerator
    • Laundry: Washer Hookup, Electric Dryer Hookup, Gas Dryer Hookup
    Features
    • Breakfast Bar, Breakfast Area, Ceiling Fan(s), Tub Shower, Walk-In Closet(s)
    • Flooring: Carpet, Laminate, Tile
    • Windows: Double Pane Windows, Insulated Windows
    • Has basement: No
    • Has fireplace: No
    Interior area
    • Total structure area: 1,767
    • Total interior livable area: 1,767 sqft

    Property

    Parking
    • Total spaces: 2
    • Parking features: Attached, Garage
    • Attached garage spaces: 2
    Accessibility
    • Accessibility features: None
    Features
    • Levels: Two
    • Stories: 2
    • Patio & porch: Open, Patio
    • Exterior features: Private Yard, Sprinkler/Irrigation
    • Fencing: Wall
    Lot
    • Size: 2,178 sqft
    • Features: Cul-De-Sac, Planned Unit Development, Xeriscape
    Details
    • Parcel number: 102206051503840951
    • Zoning description: R-T*

    Construction

    Type & style
    • Home type: SingleFamily
    • Property subtype: Single Family Residence
    Materials
    • Frame, Stucco
    • Roof: Pitched,Shingle
    Condition
    • Resale
    • New construction: No
    • Year built: 1998

    Utilities & green energy

    • Electric: None
    • Sewer: Public Sewer
    • Water: Public
    • Utilities for property: Electricity Connected, Natural Gas Connected, Sewer Connected, Water Connected
    Green energy
    • Energy generation: None
    • Water conservation: Water-Smart Landscaping

    Community & neighborhood

    Security
    • Security features: Smoke Detector(s)
    Location
    • Region: Albuquerque
    • Subdivision: Plat For Tramway Highlands Subdivision

    HOA & financial

    HOA
    • Has HOA: Yes
    • HOA fee: $65 monthly
    • Services included: Common Areas

    Other

    Other facts
    • Listing terms: Cash,Conventional,FHA,VA Loan
    • Road surface type: Paved

    Price history

    DateEventPrice
    7/13/2026Sold--
    Source: SWMLS #1103394 Report a problem
    6/11/2026Pending sale$340,000$192/sqft
    Source: SWMLS #1103394 Report a problem
    5/22/2026Price change$340,000-2.9%$192/sqft
    Source: SWMLS #1103394 Report a problem
    5/16/2026Listed for sale$350,000+18.6%$198/sqft
    Source: SWMLS #1103394 Report a problem
    12/29/2022Sold--
    Source: SWMLS #1024639 Report a problem
    11/29/2022Pending sale$295,000$167/sqft
    Source: SWMLS #1024639 Report a problem
    11/3/2022Price change$295,000-1.6%$167/sqft
    Source: SWMLS #1024639 Report a problem
    10/20/2022Listed for sale$299,900$170/sqft
    Source: SWMLS #1024639 Report a problem

    Public tax history

    YearProperty taxesTax assessment
    2025$3,121 +0.4%$75,869 +3%
    2024$3,108 -1.3%$73,659
    2023$3,148 +17.2%$73,659 +16.6%
    2022$2,686 +3.5%$63,152 +3%
    2021$2,596 +1.7%$61,313 +3%
    2020$2,553 $59,527 -0.1%
    2019-- $59,579
    2018$2,258 -8.4%$59,579 +3%
    2017$2,464 +6.2%$57,844 +6.1%
    2016$2,320 -95.6%$54,525 +3%
    2015$52,937 +2325.6%$52,937 +3%
    2014$2,182 $51,395
    2013$2,182 $51,395 -2.2%
    2012-- $52,570 +3%
    2011-- $51,038 +3%
    2010-- $49,557 -8.1%
    2009-- $53,938 +3%
    2008-- $52,367 +3%
    2007-- $50,842 +3%
    2006-- $49,361 +15.5%
    2005-- $42,750 +3%
    2004-- $41,505 +3%
    2003-- $40,296
    2002-- $40,296
    2001-- $40,296 -10.7%
    2000-- $45,129

    Find assessor info on the county website

    Neighborhood: Holiday Park

    Nearby schools

    GreatSchools rating
    Schools provided by the listing agent
    • Elementary: John Baker
    • Middle: Hoover
    • High: Eldorado

    Source: SWMLS. This data may not be complete. We recommend contacting the local school district to confirm school assignments for this home.

    Get a cash offer in 3 minutes
    Find out how much your home could sell for in as little as 3 minutes with a no-obligation cash offer.
    Estimated market value
    $337,700
    Get a cash offer in 3 minutes
    Find out how much your home could sell for in as little as 3 minutes with a no-obligation cash offer.
    Estimated market value
    $337,700