Skip main navigation
Sold
Street View
  • $625,000

    3216 NW 105th St, Vancouver, WA 98685

    4beds
    2,165sqft
    Residential, Single Family Residence
    Built in 2015
    5,227 Square Feet Lot
    $628,600 Zestimate®
    $289/sqft
    $3,057 Estimated rent

    Home value

    $628,600

    $597,000 - $660,000

    $3,057/mo

    Zestimate® history
    Loading
    Loading...

    Owner options

    List your home for rent

    $3,057/mo

    Rent Zestimate®

    Find your next renter with Zillow Rental Manager. Plus, with online applications, you can quickly screen prospective tenants – for free.

    Learn more

    $3,057/mo

    Rent Zestimate®

    Refinance and save

    $3,885/mo

    Est. payment

    Refinancing to a lower rate could help reduce your monthly payments and save thousands over the life of the loan.

    See today's rates

    $3,885/mo

    Est. payment

    Explore your selling options

    Work with a Zillow partner agent

    Leverage their expertise and Zillow's premium Showcase listings to get your home seen by more buyers.

    Get started

    List with your own agent

    Get your home in front of millions of buyers by listing it on Zillow.

    Learn how to do it

    Sell it yourself

    Take full control of how buyers see your home on Zillow by listing For Sale by Owner (FSBO).

    List your home

    What's special

    Cozy corner fireplaceTall shaker-style maple cabinetsOpen-concept kitchenDramatic floor-to-ceiling window wallsSoaring ceilingsSun-drenched great roomTwo full primary suites
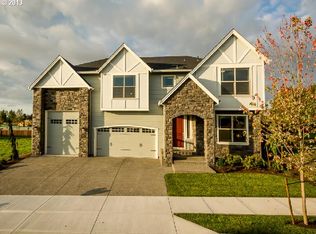
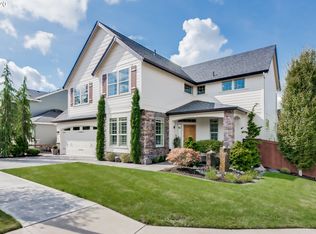
    Back on market, with all new interior paint, professionally cleaned carpets and new light fixtures. Same GREAT location—right in the heart of Felida. Step outside your front door and walk to the Shops at Erickson Farms, home to local favorites like Mahoney’s Bar & Grill, Creed Coffee, and The Nail Kitchen & Spa. This isn’t just a home—it’s a lifestyle, surrounded by parks, trails, and vibrant community energy. Felida is one of the most sought-after communities in SW Washington, known for top-rated schools, locally sourced dining and drinks, and unbeatable access to nature. You’re minutes from the Salmon Creek Greenway Trail with over three miles of wetlands and wildlife, Felida Community Park, and the 190-acre Vancouver Lake Regional Park, offering stunning views of Mt. Hood, Mt. St. Helens, and Mt. Adams. Soaring ceilings, skylights, and a sun-drenched great room are highlighted by a cozy corner fireplace and dramatic floor-to-ceiling window walls. Double sliders open to a beautifully landscaped, fully fenced backyard with easy-care turf and an extended poured concrete patio—perfect for summer dinners or creating your dream fire pit setup. Set it and forget it landscaping! The open-concept kitchen shines with tall shaker-style maple cabinets, marble counter-tops, a classic subway tile back splash, pantry, and a center island with eat-in bar. One of the few homes offering two full primary suites, this layout is ideal for multi-generational living or long-term guests. The main-level suite features extra storage, a walk-in closet, and en suite bath, while the upstairs suite provides added privacy and flexibility. Award-winning builder. Incredible location. Thoughtful design. Single level living with bonus room up! This is Felida living—next level.

    Zillow last checked:

    Listing updated:

    Listed by:

    Kat Tarr #AGENT_PHONE,

    Windermere Northwest Living,

    Leslee Fonner 360-907-0304,

    Windermere Northwest Living

    Bought with:

    Teresa Molina, 21022579

    Windermere Northwest Living

    Source: RMLS (OR),MLS#: 424331081MLS Logo

    Facts & features

    Interior

    Bedrooms & bathrooms
    • Bedrooms: 4
    • Bathrooms: 3
    • Full bathrooms: 3
    • Main level bathrooms: 2
    Rooms
    • Room types: Utility Room, Bedroom 2, Bedroom 3, Dining Room, Family Room, Kitchen, Living Room, Primary Bedroom
    Primary bedroom
    • Features: Ensuite, Marble, Shower, Vinyl Floor, Walkin Closet
    • Level: Main
    Bedroom 2
    • Features: Double Closet, Vinyl Floor
    • Level: Main
    Bedroom 3
    • Features: Double Closet, Vinyl Floor
    • Level: Main
    Dining room
    • Features: Kitchen Dining Room Combo, Sliding Doors, Vaulted Ceiling, Vinyl Floor
    • Level: Main
    Kitchen
    • Features: Dishwasher, Eat Bar, Gas Appliances, Island, Microwave, Pantry, Free Standing Range, Free Standing Refrigerator, Marble, Vinyl Floor
    • Level: Main
    Heating
    • Forced Air 95 Plus
    Cooling
    • Central Air
    Appliances
    • Included: Dishwasher, Free-Standing Range, Free-Standing Refrigerator, Gas Appliances, Microwave, Stainless Steel Appliance(s), Gas Water Heater
    • Laundry: Laundry Room
    Features
    • High Speed Internet, Marble, Plumbed For Central Vacuum, Vaulted Ceiling(s), Built-in Features, Walk-In Closet(s), Double Closet, Kitchen Dining Room Combo, Eat Bar, Kitchen Island, Pantry, Shower
    • Flooring: Wall to Wall Carpet, Vinyl
    • Doors: Sliding Doors
    • Windows: Double Pane Windows
    • Number of fireplaces: 1
    • Fireplace features: Gas
    Interior area
    • Total structure area: 2,165
    • Total interior livable area: 2,165 sqft

    Property

    Parking
    • Total spaces: 2
    • Parking features: Driveway, Garage Door Opener, Attached
    • Attached garage spaces: 2
    • Has uncovered spaces: Yes
    Features
    • Levels: Two
    • Stories: 2
    • Patio & porch: Covered Deck, Patio
    • Exterior features: Garden, Yard
    • Fencing: Fenced
    Lot
    • Size: 5,227 Square Feet
    • Features: Gentle Sloping, Level, SqFt 5000 to 6999
    Details
    • Parcel number: 986031127

    Construction

    Type & style
    • Home type: SingleFamily
    • Property subtype: Residential, Single Family Residence
    Materials
    • Cement Siding, Stone
    • Roof: Composition
    Condition
    • Resale
    • New construction: No
    • Year built: 2015

    Utilities & green energy

    • Gas: Gas
    • Sewer: Public Sewer
    • Water: Public

    Community & HOA

    HOA
    • Has HOA: Yes
    • Amenities included: Commons, Front Yard Landscaping, Maintenance Grounds, Management, Road Maintenance
    • HOA fee: $122 monthly
    Location
    • Region: Vancouver

    Financial & listing details

    • Price per square foot: $289/sqft
    • Tax assessed value: $613,454
    • Annual tax amount: $6,493
    • Date on market: 1/21/2026
    • Cumulative days on market: 81 days
    • Listing terms: Cash,Conventional,FHA,VA Loan
    • Road surface type: Paved

    Price history

    DateEventPrice
    4/22/2026Sold$625,000-3.8%$289/sqft
    Source: RMLS (OR) #424331081 Report a problem
    4/12/2026Pending sale$649,900$300/sqft
    Source: RMLS (OR) #424331081 Report a problem
    3/7/2026Price change$649,900-3%$300/sqft
    Source: RMLS (OR) #424331081 Report a problem
    1/21/2026Listed for sale$669,999+10.7%$309/sqft
    Source: RMLS (OR) #424331081 Report a problem
    7/30/2021Sold$605,000+55.3%$279/sqft
    Source: NWMLS as distributed by MLS GRID #1805058 Report a problem
    8/12/2015Sold$389,686-11%$180/sqft
    Source: Public Record Report a problem
    4/21/2015Listing removed$438,000$202/sqft
    Source: Cano Real Estate LLC #13103430 Report a problem
    6/11/2014Listed for sale$438,000$202/sqft
    Source: Homes By Clarity #13103430 Report a problem
    4/18/2014Listing removed$438,000$202/sqft
    Source: Homes By Clarity #13103430 Report a problem
    6/27/2013Listed for sale$438,000$202/sqft
    Source: Vflyer Homes #13103430 Report a problem

    Public tax history

    YearProperty taxesTax assessment
    2024$6,494 +3.2%$613,454 -4.5%
    2023$6,294 +3.6%$642,634 +0.2%
    2022$6,076 +1.7%$641,271 +19.7%
    2021$5,973 +9.3%$535,902 +8.4%
    2020$5,464 $494,179 +3.2%
    2019$5,464 +16.2%$479,048 +12.6%
    2018$4,703 -14%$425,342 +2.1%
    2017$5,470 +11%$416,567 +6.9%
    2016$4,927 +8.2%$389,635 +16.2%
    2015$4,552 +235.1%$335,412 +264.6%
    2014$1,358 $92,000
    Find assessor info on the county website

    Neighborhood: Felida

    Nearby schools

    GreatSchools rating
    Schools provided by the listing agent
    • Elementary: Lakeshore
    • Middle: Jefferson
    • High: Columbia River

    Source: RMLS (OR). This data may not be complete. We recommend contacting the local school district to confirm school assignments for this home.

    Get a cash offer in 3 minutes
    Find out how much your home could sell for in as little as 3 minutes with a no-obligation cash offer.
    Estimated market value
    $628,600
    Get a cash offer in 3 minutes
    Find out how much your home could sell for in as little as 3 minutes with a no-obligation cash offer.
    Estimated market value
    $628,600