Skip main navigation
Sold
  • $755,000

    3220 NW 105th St, Vancouver, WA 98685

    4beds
    2,698sqft
    Residential, Single Family Residence
    Built in 2013
    5,662 Square Feet Lot
    $792,300 Zestimate®
    $280/sqft
    $3,317 Estimated rent

    Home value

    $792,300

    $753,000 - $832,000

    $3,317/mo

    Zestimate® history
    Loading
    Loading...

    Owner options

    List your home for rent

    $3,317/mo

    Rent Zestimate®

    Find your next renter with Zillow Rental Manager. Plus, with online applications, you can quickly screen prospective tenants – for free.

    Learn more

    $3,317/mo

    Rent Zestimate®

    Refinance and save

    $4,648/mo

    Est. payment

    Refinancing to a lower rate could help reduce your monthly payments and save thousands over the life of the loan.

    See today's rates

    $4,648/mo

    Est. payment

    Explore your selling options

    Work with a Zillow partner agent

    Leverage their expertise and Zillow's premium Showcase listings to get your home seen by more buyers.

    Get started

    List with your own agent

    Get your home in front of millions of buyers by listing it on Zillow.

    Learn how to do it

    Sell it yourself

    Take full control of how buyers see your home on Zillow by listing For Sale by Owner (FSBO).

    List your home

    What's special

    Gas fireplaceCovered patioVaulted ceilingRaspberry bushesGoldfish pondHigh ceilingsFormal dining room
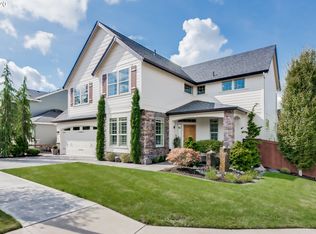
    OPEN HOUSE SAT 9/2 FROM 11-1! This 4-bedroom, 2.5-bathroom home with 2,698 sq ft has a lot to offer. The living room features engineered hardwood flooring, which offers both durability and aesthetic appeal. The high ceilings contribute to an open and spacious feel. The gas fireplace adds warmth and ambiance to the space! The open-concept layout connects the living room to the kitchen. The kitchen boasts an island, providing extra workspace and seating. The gas stove and built-in microwave make cooking and meal preparation convenient. The stainless steel appliances add a modern touch. The presence of a formal dining room is great for hosting dinner parties and enjoying meals with family and friends. Office/den on the main floor. The primary bedroom has double doors and a vaulted ceiling. The attached bathroom is well-appointed with a soaking tub and a walk-in shower. The walk-in closet adds practicality and convenience.The backyard is a delightful retreat with a covered patio that offers shade and outdoor seating. The presence of raspberry bushes, a plum tree, a goldfish pond, and a waterfall adds a touch of nature and tranquility to the outdoor space. Walk to shops and restaurants.

    Zillow last checked:

    Listing updated:

    Listed by:

    Laurie Johansen 360-903-1035,

    Windermere Northwest Living

    Bought with:

    Kirk Godman, 119105

    Keller Williams Realty

    Source: RMLS (OR),MLS#: 23681116MLS Logo

    Facts & features

    Interior

    Bedrooms & bathrooms
    • Bedrooms: 4
    • Bathrooms: 3
    • Full bathrooms: 2
    • Partial bathrooms: 1
    • Main level bathrooms: 1
    Rooms
    • Room types: Bedroom 4, Utility Room, Bedroom 2, Bedroom 3, Dining Room, Family Room, Kitchen, Living Room, Primary Bedroom
    Primary bedroom
    • Features: Ceiling Fan, French Doors, Vaulted Ceiling, Walkin Closet
    • Level: Upper
    Bedroom 2
    • Features: Wallto Wall Carpet
    • Level: Upper
    Bedroom 3
    • Features: Wallto Wall Carpet
    • Level: Upper
    Bedroom 4
    • Level: Upper
    Dining room
    • Features: Formal
    • Level: Main
    Kitchen
    • Features: Builtin Range, Cook Island, Builtin Oven, Granite
    • Level: Main
    Living room
    • Features: Builtin Features, Fireplace, Engineered Hardwood, High Ceilings
    • Level: Main
    Heating
    • Forced Air 95 Plus, Fireplace(s)
    Cooling
    • Central Air
    Appliances
    • Included: Built In Oven, Dishwasher, Free-Standing Refrigerator, Gas Appliances, Microwave, Stainless Steel Appliance(s), Washer/Dryer, Built-In Range, Gas Water Heater
    • Laundry: Laundry Room
    Features
    • Granite, High Ceilings, Plumbed For Central Vacuum, Soaking Tub, Formal, Cook Island, Built-in Features, Ceiling Fan(s), Vaulted Ceiling(s), Walk-In Closet(s), Kitchen Island
    • Flooring: Engineered Hardwood, Wall to Wall Carpet
    • Doors: French Doors
    • Windows: Vinyl Frames
    • Basement: Crawl Space
    • Number of fireplaces: 1
    • Fireplace features: Gas
    Interior area
    • Total structure area: 2,698
    • Total interior livable area: 2,698 sqft

    Property

    Parking
    • Total spaces: 2
    • Parking features: Driveway, Garage Door Opener, Attached
    • Attached garage spaces: 2
    • Has uncovered spaces: Yes
    Features
    • Levels: Two
    • Stories: 2
    • Patio & porch: Covered Patio
    • Exterior features: Garden, Gas Hookup, Yard
    • Fencing: Fenced
    Lot
    • Size: 5,662 Square Feet
    • Features: Level, SqFt 5000 to 6999
    Details
    • Additional structures: GasHookup
    • Parcel number: 986031128
    • Zoning: R1-7.5

    Construction

    Type & style
    • Home type: SingleFamily
    • Property subtype: Residential, Single Family Residence
    Materials
    • Cement Siding, Stone
    • Roof: Composition
    Condition
    • Resale
    • New construction: No
    • Year built: 2013

    Utilities & green energy

    • Gas: Gas Hookup, Gas
    • Sewer: Public Sewer
    • Water: Public
    • Utilities for property: Cable Connected

    Community & HOA

    HOA
    • Has HOA: Yes
    • HOA fee: $125 monthly
    Location
    • Region: Vancouver

    Financial & listing details

    • Price per square foot: $280/sqft
    • Tax assessed value: $697,319
    • Annual tax amount: $7,255
    • Date on market: 8/25/2023
    • Cumulative days on market: 83 days
    • Listing terms: Cash,Conventional,FHA,VA Loan

    Price history

    DateEventPrice
    1/3/2024Sold$755,000-2.6%$280/sqft
    Source: RMLS (OR) #23681116 Report a problem
    11/16/2023Pending sale$774,900$287/sqft
    Source: RMLS (OR) #23681116 Report a problem
    10/5/2023Price change$774,900-3.1%$287/sqft
    Source: RMLS (OR) #23681116 Report a problem
    9/21/2023Price change$799,900-3%$296/sqft
    Source: RMLS (OR) #23681116 Report a problem
    8/25/2023Listed for sale$824,900+106.3%$306/sqft
    Source: RMLS (OR) #23681116 Report a problem
    1/31/2014Sold$399,900$148/sqft
    Source: RMLS (OR) #13693384 Report a problem
    11/8/2013Price change$399,900-5.9%$148/sqft
    Source: Homes By Clarity #13693384 Report a problem
    11/6/2013Price change$425,000-2.3%$158/sqft
    Source: Homes By Clarity #13693384 Report a problem
    9/27/2013Price change$435,000-3.3%$161/sqft
    Source: Homes By Clarity #13693384 Report a problem
    6/28/2013Listed for sale$449,900+39.5%$167/sqft
    Source: Homes By Clarity #13693384 Report a problem
    5/24/2013Sold$322,400$119/sqft
    Source: Agent Provided Report a problem

    Public tax history

    YearProperty taxesTax assessment
    2024$7,361 +2.9%$697,319 -4.8%
    2023$7,156 +2.8%$732,269 +1.3%
    2022$6,959 +0.7%$722,852 +17.2%
    2021$6,911 +10.4%$617,006 +7.3%
    2020$6,259 $575,075 +4.2%
    2019$6,259 +16.7%$551,856 +13%
    2018$5,364 -14.1%$488,265 +2.1%
    2017$6,247 +9.2%$478,381 +5.1%
    2016$5,718 +5%$455,355 +12.5%
    2015$5,443 +1%$404,761 +4.6%
    2014$5,391 $386,966 +26.6%
    2013$5,391 $305,732
    Find assessor info on the county website

    Neighborhood: Felida

    Nearby schools

    GreatSchools rating
    Schools provided by the listing agent
    • Elementary: Lakeshore
    • Middle: Jefferson
    • High: Columbia River

    Source: RMLS (OR). This data may not be complete. We recommend contacting the local school district to confirm school assignments for this home.

    Get a cash offer in 3 minutes
    Find out how much your home could sell for in as little as 3 minutes with a no-obligation cash offer.
    Estimated market value
    $792,300
    Get a cash offer in 3 minutes
    Find out how much your home could sell for in as little as 3 minutes with a no-obligation cash offer.
    Estimated market value
    $792,300