Welcome to Anderson Farm Townhomes where you can enjoy a prime Calabash location minutes to golf, dining, & the Carolina beaches.
The Poplar townhome blends sensibility and style. The wide-open great room flows seamlessly into the gourmet kitchen and light-filled dining area, where a large island provides extra storage and counter space. Upstairs, find two secondary bedrooms and a full bath. Continue past the second-floor laundry toward the luxurious master suite. This private retreat includes a dual vanity bath and enormous walk-in closet.
Base Pricing. Lot Premium (if applicable) not included in Listing.
All information is deemed accurate but not guaranteed.
Pending
$244,165
3216 Edgemead Circle NW #F, Calabash, NC 28467
3beds
1,442sqft
Townhouse
Built in 2025
1,307 Square Feet Lot
$241,800 Zestimate®
$169/sqft
$147/mo HOA
What's special
- 33 days
- 3
- 0
Zillow last checked:
Listing updated:
Listed by:
Harold Chappell 910-512-1948,
NextHome Cape Fear
Source: Hive MLS,MLS#: 100513072 Originating MLS: Cape Fear Realtors MLS, Inc.
Originating MLS: Cape Fear Realtors MLS, Inc.Facts & features
Interior
Bedrooms & bathrooms
- Bedrooms: 3
- Bathrooms: 3
- Full bathrooms: 2
- 1/2 bathrooms: 1
Rooms
- Room types: Dining Room, Living Room, Master Bedroom, Bedroom 1, Bedroom 2
Primary bedroom
- Level: Second
- Dimensions: 11.6 x 15
Bedroom 1
- Level: Second
- Dimensions: 9.8 x 11
Bedroom 2
- Level: Second
- Dimensions: 9 x 11
Dining room
- Level: First
- Dimensions: 8.5 x 11.5
Kitchen
- Level: First
- Dimensions: 10.7 x 11.5
Living room
- Level: First
- Dimensions: 15.6 x 12.6
Heating
- Electric, Heat Pump
Cooling
- Central Air
Appliances
- Included: Electric Oven, Built-In Microwave, Washer, Refrigerator, Dryer, Disposal, Dishwasher
- Laundry: Laundry Closet
Features
- None
- Flooring: LVT/LVP, Carpet
- Basement: None
- Attic: Access Only
- Has fireplace: No
Interior area
- Total structure area: 1,442
- Total interior livable area: 1,442 sqft
Property
Parking
- Total spaces: 1
- Parking features: Attached, Concrete, Garage Door Opener
- Attached garage spaces: 1
Features
- Levels: Two
- Stories: 2
- Patio & porch: Porch
- Fencing: None
Lot
- Size: 1,307 Square Feet
- Dimensions: 20' x 66.5 x 20' x 66.5
Details
- Parcel number: 22hb079
- Zoning: R-7500
- Special conditions: Standard
Construction
Type & style
- Home type: Townhouse
- Property subtype: Townhouse
Materials
- Vinyl Siding, Wood Frame
- Foundation: Slab
- Roof: Architectural Shingle
Condition
- To Be Built
- New construction: Yes
- Year built: 2025
Utilities & green energy
- Sewer: Public Sewer
- Water: Public
- Utilities for property: Sewer Available, Water Available
Green energy
- Green verification: ENERGY STAR Certified Homes
- Energy efficient items: Lighting, Thermostat
Community & HOA
Community
- Subdivision: Anderson Farms
HOA
- Has HOA: Yes
- Amenities included: Pool, Maintenance Common Areas, Maintenance Grounds, Trash
- HOA fee: $1,764 annually
- HOA name: Waccamaw Management
- HOA phone: 843-315-0300
Location
- Region: Calabash
Financial & listing details
- Price per square foot: $169/sqft
- Date on market: 6/11/2025
- Cumulative days on market: 33 days
- Listing agreement: Blanket Listing Agreement
- Listing terms: Cash,Conventional,FHA,USDA Loan,VA Loan
Estimated market value
$241,800
Estimated sales range
Not available
$1,810/mo
Price history
| Date | Event | Price |
|---|---|---|
| 6/11/2025 | Pending sale | $244,165$169/sqft |
Source:  Hive MLS #100513072 Report a problem Hive MLS #100513072 Report a problem | ||
| 6/11/2025 | Listed for sale | $244,165$169/sqft |
Source: Hive MLS #100513072 Report a problem | ||
Public tax history
Tax history is unavailable.
Monthly payment
Est. payment
Payment breakdown
Explore the cost of this home by adjusting the details. Changes won't be saved.Climate risks
Neighborhood: 28467
Nearby schools
Schools provided by the listing agent
- Elementary: Jessie Mae Monroe Elementary
- Middle: Shallotte Middle
- High: West Brunswick
Source: Hive MLS. This data may not be complete. We recommend contacting the local school district to confirm school assignments for this home.
Similar homes
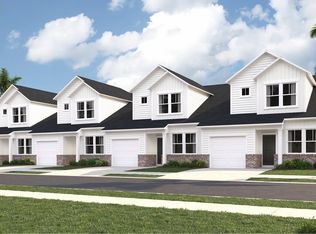
- from $240,5003 bd3 ba1.4k sqftBLAKELY Plan, Brunswick Plantation : Tidewater, Calabash, NC 28467New Construction
 Lennar Homes
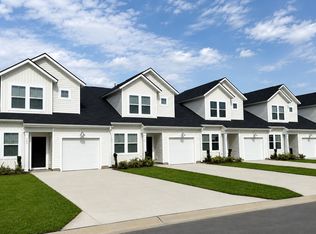
 - $235,0003 bd3 ba1.4k sqft2188 Wild Indigo Cir NW, Calabash, NC 28467New Construction
 Lennar Homes
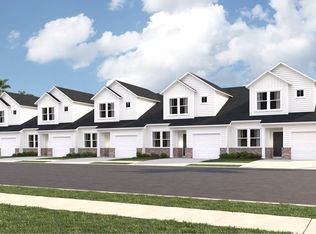
 - $232,0003 bd3 ba1.4k sqft2184 Wild Indigo Cir NW, Calabash, NC 28467New Construction
 Lennar Homes
 - $249,9903 bd3 ba1.7k sqft846 Palm Frond Way NW, Calabash, NC 28467New Construction

 MLS ID #100593215, Betty S Moyer, Dream Finders Realty LLC. Hive MLS
 - $246,9903 bd3 ba1.7k sqft838 Palm Frond Way NW, Calabash, NC 28467New ConstructionHive MLS
- $254,9903 bd3 ba1.7k sqft842 Palm Frond Way NW, Calabash, NC 28467New ConstructionMLS ID #100595812, Betty S Moyer, Dream Finders Realty LLC. Hive MLS
- $249,9903 bd3 ba1.7k sqft725 Palm Frond Way NW, Calabash, NC 28467New ConstructionMLS ID #100581742, Betty S Moyer, Dream Finders Realty LLC. Hive MLS
- $249,9903 bd3 ba1.7k sqft844 Palm Frond Way NW, Calabash, NC 28467New ConstructionMLS ID #100595804, Betty S Moyer, Dream Finders Realty LLC. Hive MLS
- $234,9903 bd3 ba1.7k sqft834 Palm Frond Way NW, Calabash, NC 28467New ConstructionMLS ID #100581743, Betty S Moyer, Dream Finders Realty LLC. Hive MLS
- $254,9903 bd3 ba1.7k sqft848 Palm Frond Way NW, Calabash, NC 28467New ConstructionMLS ID #100593210, Betty S Moyer, Dream Finders Realty LLC. Hive MLS
- $234,9903 bd3 ba1.7k sqft836 Palm Frond Way NW, Calabash, NC 28467New ConstructionMLS ID #100579169, Betty S Moyer, Dream Finders Realty LLC. Hive MLS
- $242,9903 bd3 ba1.7k sqft725 Palm Frond Way #10, Calabash, NC 28467New Construction
 CCAR
CCAR - $272,4903 bd2 ba1.4k sqft8182 Sterling Oaks Drive NW, Ash, NC 28420New ConstructionMLS ID #100590726, Harold Chappell, NextHome Cape Fear. Hive MLS
