Skip main navigation
Sold
  • Price Unknown

    3216 SW Arbortree Dr, Lees Summit, MO 64082

    4beds
    1,851sqft
    Single Family Residence
    Built in 2021
    10,669 Square Feet Lot
    $430,900 Zestimate®
    $--/sqft
    $2,710 Estimated rent

    Home value

    $430,900

    $409,000 - $452,000

    $2,710/mo

    Zestimate® history
    Loading
    Loading...

    Owner options

    List your home for rent

    $2,710/mo

    Rent Zestimate®

    Find your next renter with Zillow Rental Manager. Plus, with online applications, you can quickly screen prospective tenants – for free.

    Learn more

    $2,710/mo

    Rent Zestimate®

    Refinance and save

    $825/mo

    Est. payment

    Refinancing to a lower rate could help reduce your monthly payments and save thousands over the life of the loan.

    See today's rates

    $825/mo

    Est. payment

    Explore your selling options

    Work with a Zillow partner agent

    Leverage their expertise and Zillow's premium Showcase listings to get your home seen by more buyers.

    Get started

    List with your own agent

    Get your home in front of millions of buyers by listing it on Zillow.

    Learn how to do it

    Sell it yourself

    Take full control of how buyers see your home on Zillow by listing For Sale by Owner (FSBO).

    List your home

    What's special

    Extended patioActive radon systemEgress windowMotion detectorsLow e windows throughoutBeautifully stained cabinetryLed lighting
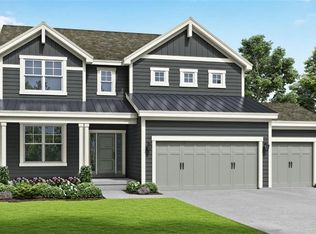
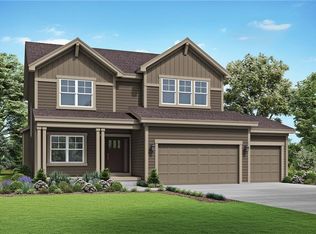
    NEW PRICE; BETTER THEN EVER!!! So many upgrades and additions. This lovely home has so much to offer. From the front lawn with easy to care for rock landscaping to full irrigation system, extended patio, built in security system with motion detectors and led lighting with a place for exterior lights on a switch. Inside you will find an open and light floor plan. Window treatments throughout home are included as well as all appliances including newer refrigerator, washer and dryer. Stunning wood vent cover adds to the warmth of this cooks kitchen. Carpet on stairs is tested for high traffic. Large Primary Suite includes double vanity and walk in shower with large walk in closets. Walk in closets in three of the four bedrooms. Whole house active radon system, and water softener. Spacious garage features 8' doors and built in shelving. Soft close doors on all beautifully stained cabinetry. Low e windows throughout. Egress window and stubbed for bath in basement ready for you to finish. This is a turn key home ready for you to move right in. Transferrable 2-20 warranty available. Please remove shoes in inclement weather. Better then New!!!

    Zillow last checked:

    Listing updated:

    Listed by:

    Jane Bollin 816-916-8440,

    BHG Kansas City Homes

    Bought with:

    Joey Zarrillo, 2018009798

    RE/MAX Heritage

    Source: Heartland MLS as distributed by MLS GRID,MLS#: 2467280MLS Logo

    Facts & features

    Interior

    Bedrooms & bathrooms
    • Bedrooms: 4
    • Bathrooms: 3
    • Full bathrooms: 2
    • 1/2 bathrooms: 1
    Primary bedroom
    • Features: Carpet, Ceiling Fan(s), Double Vanity
    • Level: Second
    • Area: 196 Square Feet
    • Dimensions: 14 x 14
    Bedroom 2
    • Features: Carpet
    • Level: Second
    • Area: 121 Square Feet
    • Dimensions: 11 x 11
    Bedroom 3
    • Features: Carpet
    • Level: Second
    • Area: 121 Square Feet
    • Dimensions: 11 x 11
    Bedroom 4
    • Features: Carpet
    • Level: Second
    • Area: 132 Square Feet
    • Dimensions: 11 x 12
    Primary bathroom
    • Features: Double Vanity, Shower Only, Walk-In Closet(s)
    • Level: Second
    • Area: 78 Square Feet
    • Dimensions: 13 x 6
    Bathroom 2
    • Features: Double Vanity, Shower Over Tub
    • Level: Second
    Dining room
    • Features: Luxury Vinyl
    • Level: First
    • Area: 140 Square Feet
    • Dimensions: 14 x 10
    Great room
    • Features: Fireplace, Luxury Vinyl
    • Level: First
    • Area: 196 Square Feet
    • Dimensions: 14 x 14
    Half bath
    • Features: Solid Surface Counter, Wood Floor
    • Level: First
    Kitchen
    • Features: Kitchen Island, Luxury Vinyl, Pantry
    • Level: First
    • Area: 126 Square Feet
    • Dimensions: 14 x 9
    Heating
    • Natural Gas
    Cooling
    • Electric
    Appliances
    • Included: Dishwasher, Disposal, Humidifier, Microwave, Refrigerator, Gas Range, Stainless Steel Appliance(s), Water Softener
    • Laundry: Bedroom Level, Electric Dryer Hookup
    Features
    • Ceiling Fan(s), Custom Cabinets, Kitchen Island, Pantry, Stained Cabinets, Walk-In Closet(s)
    • Flooring: Carpet, Ceramic Tile, Luxury Vinyl
    • Windows: Window Coverings, Thermal Windows
    • Basement: Concrete,Egress Window(s),Full,Unfinished
    • Number of fireplaces: 1
    • Fireplace features: Gas, Great Room, Fireplace Screen
    Interior area
    • Total structure area: 1,851
    • Total interior livable area: 1,851 sqft
    • Finished area above ground: 1,851
    • Finished area below ground: 0

    Property

    Parking
    • Total spaces: 3
    • Parking features: Attached, Garage Faces Front
    • Attached garage spaces: 3
    Features
    • Patio & porch: Covered, Porch
    Lot
    • Size: 10,669 Square Feet
    • Features: City Lot, Level
    Details
    • Parcel number: 69620120900000000
    • Other equipment: Back Flow Device

    Construction

    Type & style
    • Home type: SingleFamily
    • Architectural style: Traditional
    • Property subtype: Single Family Residence
    Materials
    • Lap Siding, Wood Siding
    • Roof: Composition
    Condition
    • Year built: 2021

    Utilities & green energy

    • Sewer: Public Sewer
    • Water: Public
    Green energy
    • Energy efficient items: Appliances, Insulation, Doors, Thermostat, Windows
    • Indoor air quality: Ventilation

    Community & HOA

    Community
    • Security: Smoke Detector(s)
    • Subdivision: Hawthorn Ridge
    HOA
    • Has HOA: Yes
    • Amenities included: Clubhouse, Play Area, Pool
    • Services included: Curbside Recycle, Trash
    • HOA fee: $825 annually
    • HOA name: Hawthorn Ridge Homeowners Association
    Location
    • Region: Lees Summit

    Financial & listing details

    • Tax assessed value: $454,050
    • Annual tax amount: $5,663
    • Date on market: 12/29/2023
    • Listing terms: Cash,Conventional,FHA,VA Loan
    • Ownership: Private
    • Road surface type: Paved

    Price history

    DateEventPrice
    4/15/2024Sold--
    Source: Heartland MLS as distributed by MLS GRID #2467280 Report a problem
    3/6/2024Pending sale$397,000$214/sqft
    Source: Heartland MLS as distributed by MLS GRID #2467280 Report a problem
    3/1/2024Price change$397,000-5.5%$214/sqft
    Source: Heartland MLS as distributed by MLS GRID #2467280 Report a problem
    2/2/2024Price change$420,000-3.4%$227/sqft
    Source: Heartland MLS as distributed by MLS GRID #2467280 Report a problem
    1/24/2024Price change$435,000-2.2%$235/sqft
    Source: Heartland MLS as distributed by MLS GRID #2467280 Report a problem
    12/29/2023Listed for sale$445,000+1.9%$240/sqft
    Source: Heartland MLS as distributed by MLS GRID #2467280 Report a problem
    9/26/2022Sold--
    Source: Heartland MLS as distributed by MLS GRID #2352943 Report a problem
    10/30/2021Pending sale$436,710$236/sqft
    Source: Heartland MLS as distributed by MLS GRID #2352943 Report a problem

    Public tax history

    YearProperty taxesTax assessment
    2025$6,272 +15.8%$86,270 +15%
    2024$5,417 +0.7%$75,018
    2023$5,377 +3961.8%$75,018 +4474.3%
    2022$132 -2%$1,640
    2021$135 $1,640
    Find assessor info on the county website

    Neighborhood: 64082

    Nearby schools

    GreatSchools rating
    Schools provided by the listing agent
    • Elementary: Hawthorn Hills
    • Middle: Summit Lakes
    • High: Lee's Summit West

    Source: Heartland MLS as distributed by MLS GRID. This data may not be complete. We recommend contacting the local school district to confirm school assignments for this home.

    Get a cash offer in 3 minutes
    Find out how much your home could sell for in as little as 3 minutes with a no-obligation cash offer.
    Estimated market value
    $430,900
    Get a cash offer in 3 minutes
    Find out how much your home could sell for in as little as 3 minutes with a no-obligation cash offer.
    Estimated market value
    $430,900