This lightly lived-in, practically brand-new home is completely move-in ready and offers the ultimate convenience of single-floor living. From the welcoming covered front porch, you’ll step into an open-concept living and kitchen area centered around a massive island—perfect for hosting friends and family. The kitchen is a chef’s dream, complete with a walk-in pantry and a professional-grade stainless steel range hood over a gas range. Just off the kitchen, the great room features a stunning floor-to-ceiling stone fireplace and massive windows that flood the space with natural light. When you're ready to head outside, the dining area opens directly to a large covered deck overlooking an irrigated backyard.
The main floor holds three bedrooms and two baths. The primary suite is a true retreat, featuring a stylish bathroom that flows directly into a massive walk-in closet. For ultimate convenience, the closet connects right to the laundry room and mudroom drop zone. Need more space? The unfinished basement offers over 1,000 square feet of potential.
Built with efficiency and health in mind, this home is equipped with Low-E windows, LED lighting, Energy Star appliances, a whole-home humidifier, a radon mitigation system, and a sealed sump pump.
Located in the desirable Hawthorn Ridge community, you'll enjoy resort-style amenities including a huge pool with reef and kiddie areas, a clubhouse with a covered lanai and built-in gas grill, a playground, a basketball court, and a fishing pond. Plus, you'll have immediate access to Hawthorn Hills Elementary and Lee's Summit West High School, with shopping, dining, and daily services less than five minutes away. Enjoy a peaceful, rural feel without sacrificing a quick, easy commute.
Pending
$485,000
3212 SW Arbortree Dr, Lees Summit, MO 64082
3beds
1,733sqft
:
Get pre-qualified$3,326/mo
Single Family Residence
Built in 2022
9,583 Square Feet Lot
$-- Zestimate®
$280/sqft
$69/mo HOA
What's special
- 17 days |
- 467 |
- 28 |
Zillow last checked:
Listing updated:
Listed by:
Rachel Adams 816-561-0555,
ReeceNichols -The Village
Source: Heartland MLS as distributed by MLS GRID,MLS#: 2630029
Facts & features
Interior
Bedrooms & bathrooms
- Bedrooms: 3
- Bathrooms: 2
- Full bathrooms: 2
Primary bedroom
- Features: Carpet, Ceiling Fan(s), Walk-In Closet(s)
- Level: First
- Dimensions: 14 x 13
Bedroom 2
- Features: Carpet, Walk-In Closet(s)
- Level: First
- Dimensions: 11 x 12
Bedroom 3
- Features: Carpet, Walk-In Closet(s)
- Level: First
- Dimensions: 10 x 12
Primary bathroom
- Features: Ceramic Tiles, Double Vanity, Granite Counters, Shower Only
- Level: First
Bathroom 2
- Features: Ceramic Tiles, Double Vanity, Shower Over Tub
Dining room
- Features: Wood Floor
- Level: First
- Dimensions: 14 x 9
Great room
- Features: Fireplace, Wood Floor
- Level: First
- Dimensions: 15 x 18
Kitchen
- Features: Granite Counters, Kitchen Island, Pantry, Wood Floor
- Level: First
- Dimensions: 14 x 11
Laundry
- Features: Ceramic Tiles
Heating
- Natural Gas, Forced Air
Cooling
- Electric
Appliances
- Included: Dishwasher, Disposal, Dryer, Exhaust Fan, Humidifier, Microwave, Refrigerator, Gas Range, Stainless Steel Appliance(s), Washer
- Laundry: Laundry Room, Main Level
Features
- Ceiling Fan(s), Custom Cabinets, Kitchen Island, Painted Cabinets, Pantry, Smart Thermostat, Walk-In Closet(s)
- Flooring: Carpet, Ceramic Tile, Luxury Vinyl
- Windows: Window Coverings, Thermal Windows
- Basement: Egress Window(s),Unfinished,Radon Mitigation System,Bath/Stubbed,Sump Pump
- Number of fireplaces: 1
- Fireplace features: Gas, Great Room
Interior area
- Total structure area: 1,733
- Total interior livable area: 1,733 sqft
- Finished area above ground: 1,733
Video & virtual tour
Property
Parking
- Total spaces: 3
- Parking features: Attached, Garage Faces Front
- Attached garage spaces: 3
Features
- Patio & porch: Patio
- Fencing: Metal
Lot
- Size: 9,583 Square Feet
- Dimensions: 128 x 76
- Features: City Lot, Level
Details
- Parcel number: 69620121000000000
- Other equipment: Back Flow Device
Construction
Type & style
- Home type: SingleFamily
- Architectural style: Traditional
- Property subtype: Single Family Residence
Materials
- Lap Siding, Wood Siding
- Roof: Composition
Condition
- Year built: 2022
Details
- Builder model: Carbondale
- Builder name: Summit Homes
Utilities & green energy
- Sewer: Public Sewer
- Water: Public
Green energy
- Green verification: ENERGY STAR Certified Homes
- Energy efficient items: Appliances, Insulation, Lighting, Doors, Thermostat, Windows
- Construction elements: Recycled Materials
- Water conservation: Low-Flow Fixtures
Community & HOA
Community
- Security: Security System, Smoke Detector(s)
- Subdivision: Hawthorn Ridge
HOA
- Has HOA: Yes
- Amenities included: Clubhouse, Party Room, Play Area, Pool
- Services included: All Amenities, Curbside Recycle, Trash
- HOA fee: $825 annually
- HOA name: Young Management Group
Location
- Region: Lees Summit
Financial & listing details
- Price per square foot: $280/sqft
- Tax assessed value: $494,850
- Annual tax amount: $6,836
- Date on market: 7/16/2026
- Listing terms: Cash,Conventional,FHA,VA Loan
- Ownership: Private
- Road surface type: Paved
Estimated market value
Not available
Estimated sales range
Not available
Not available
Price history
| Date | Event | Price |
|---|---|---|
| 7/20/2026 | Pending sale | $485,000$280/sqft |
Source:  Heartland MLS as distributed by MLS GRID #2630029 Report a problem Heartland MLS as distributed by MLS GRID #2630029 Report a problem | ||
| 7/16/2026 | Listed for sale | $485,000+2.1%$280/sqft |
Source: Heartland MLS as distributed by MLS GRID #2630029 Report a problem | ||
| 8/11/2023 | Sold | -- |
Source: Heartland MLS as distributed by MLS GRID #2404573 Report a problem | ||
| 7/9/2023 | Contingent | $475,000$274/sqft |
Source: Heartland MLS as distributed by MLS GRID #2404573 Report a problem | ||
| 4/13/2023 | Price change | $475,000-5%$274/sqft |
Source: Heartland MLS as distributed by MLS GRID #2404573 Report a problem | ||
| 2/22/2023 | Price change | $500,000+2.1%$289/sqft |
Source: Heartland MLS as distributed by MLS GRID #2404573 Report a problem | ||
| 11/11/2022 | Price change | $489,950-3.2%$283/sqft |
Source: Heartland MLS as distributed by MLS GRID #2404573 Report a problem | ||
| 9/20/2022 | Price change | $505,950-0.8%$292/sqft |
Source: Heartland MLS as distributed by MLS GRID #2404573 Report a problem | ||
| 5/9/2022 | Price change | $509,950+2%$294/sqft |
Source: Heartland MLS as distributed by MLS GRID #2379800 Report a problem | ||
| 4/2/2022 | Price change | $499,950+2%$288/sqft |
Source:  Summit Homes KC Report a problem Summit Homes KC Report a problem | ||
| 2/5/2022 | Listed for sale | $489,950$283/sqft |
Source: Summit Homes KC Report a problem | ||
Public tax history
| Year | Property taxes | Tax assessment |
|---|---|---|
| 2025 | $6,836 +44.2% | $94,021 +43.2% |
| 2024 | $4,739 +0.7% | $65,637 |
| 2023 | $4,705 +3775.3% | $65,637 +4264.2% |
| 2022 | $121 -2% | $1,504 |
| 2021 | $124 | $1,504 |
Find assessor info on the county website
Monthly payment
Est. payment
Payment breakdown
Explore the cost of this home by adjusting the details. Changes won't be saved.Climate risks
Neighborhood: 64082
Nearby schools
GreatSchools rating
- 7/10Hawthorn Hill Elementary SchoolGrades: K-5Distance: 0.7 mi
- 7/10Summit Lakes Middle SchoolGrades: 6-8Distance: 1.2 mi
- 9/10Lee's Summit West High SchoolGrades: 9-12Distance: 0.9 mi
- $--4 bd3 ba1.8k sqft3216 SW Arbortree Dr, Lees Summit, MO 64082Sold

- $555,8005 bd5 ba3k sqft3208 SW Arbortree Dr, Lees Summit, MO 64082Off Market
- $--4 bd4 ba2.3k sqft3217 SW Arbortree Dr, Lees Summit, MO 64082Sold
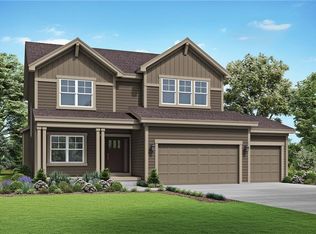
- $--5 bd3 ba2.5k sqft3204 SW Arbortree Dr, Lees Summit, MO 64082Sold
- $567,1004 bd3 ba2.9k sqft3217 SW Arboridge Dr, Lees Summit, MO 64082Off Market
- $--3 bd2 ba1.7k sqft3213 SW Arbortree Dr, Lees Summit, MO 64082Sold
- $--4 bd4 ba2.4k sqft3209 SW Arbor Tree Dr, Lees Summit, MO 64063Sold
- $--6 bd4 ba3.3k sqft3236 SW Arbortree Dr, Lees Summit, MO 64082Sold
A local agent can set up tours, give advice and negotiate with sellers.
Similar homes
- $369,0003 bd2 ba1.5k sqft1251 SW Arbormill Ter, Lees Summit, MO 64082For Sale
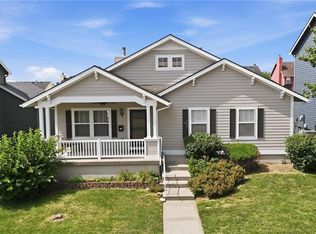 MLS ID #2631093, Marianne Crosson, ReeceNichols - Lees Summit. Heartland MLS as distributed by MLS GRID
 - $558,3204 bd3 ba2.4k sqft1608 SW Arbor Park Dr, Lees Summit, MO 64082New Construction
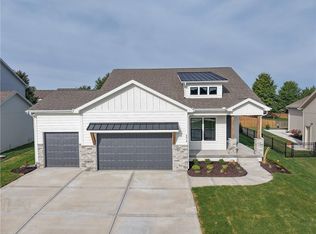 Heartland MLS as distributed by MLS GRID
 - $551,5504 bd4 ba2.4k sqft2618 SW Barley Field Dr, Lees Summit, MO 64082New Construction
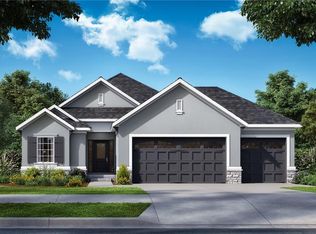 Heartland MLS as distributed by MLS GRID
 - $499,9004 bd4 ba2.2k sqft1901 Verbena Ave, Greenwood, MO 64034For Sale
 MLS ID #2631333, Abi Cheney, Asher Real Estate LLC. Heartland MLS as distributed by MLS GRID
 - $475,0003 bd4 ba2.1k sqft1116 W Hubach Hill Rd, Raymore, MO 64083For SaleMLS ID #2630515, Timothy Krabiel, Keller Williams Southland. Heartland MLS as distributed by MLS GRID
- $464,9004 bd3 ba1.9k sqft2225 Martha Ln, Greenwood, MO 64034For SaleMLS ID #2629940, The Rare Group, KW KANSAS CITY METRO. Heartland MLS as distributed by MLS GRID
- $345,0003 bd2 ba1.4k sqft1200 SW Cornwall Rd, Lees Summit, MO 64083For SaleMLS ID #2628719, Julie Shiplet, ReeceNichols - Lees Summit. Heartland MLS as distributed by MLS GRID
- $--2 bd2 ba1.7k sqft19011 E 19th Street Ct S, Independence, MO 64057AuctionXome
- $535,0003 bd2 ba1.7k sqft27604 E 128th Ct, Lake Lotawana, MO 64086New ConstructionMLS ID #2601770, Ask Cathy Team, Keller Williams Platinum Prtnr. Heartland MLS as distributed by MLS GRID
- $560,0004 bd3 ba2.1k sqft2708 SW 12th St, Lees Summit, MO 64081For SaleMLS ID #2632833, Keasha McNeal, ReeceNichols - Lees Summit. Heartland MLS as distributed by MLS GRID
- $499,9003 bd2 ba1.8k sqft903 Captain Merriman Dr, Freeman, MO 64746New ConstructionMLS ID #2629125, Scott Swaggart, Keller Williams Southland. Heartland MLS as distributed by MLS GRID
- $310,0003 bd2 ba1.7k sqft1933 NE Peters Dr, Lees Summit, MO 64086For SaleMLS ID #2633582, Bree Logan, RE/MAX Elite, REALTORS. Heartland MLS as distributed by MLS GRID
- $359,0004 bd3 ba1.6k sqft1400 Aspen Dr, Greenwood, MO 64034For SaleMLS ID #2632329, Nicole Greene, Weichert Realtors - Generations. Heartland MLS as distributed by MLS GRID
- $495,0004 bd3 ba2.4k sqft10508 E 241st Ter, Peculiar, MO 64078For SaleMLS ID #2630396, Nicolas Snider, Keller Williams Southland. Heartland MLS as distributed by MLS GRID
- $390,0004 bd3 ba1.9k sqft805 Cedar Ridge Dr, Raymore, MO 64083For SaleMLS ID #2630905, Maggie Foster, ReeceNichols -The Village. Heartland MLS as distributed by MLS GRID
- $469,9503 bd2 ba1.5k sqft501 SW Newport Dr, Blue Springs, MO 64014New ConstructionHeartland MLS as distributed by MLS GRID
- $469,0004 bd3 ba2.2k sqft801 Colonial Dr, Pleasant Hill, MO 64080For SaleMLS ID #2626093, Mike Medlin, Platinum Realty LLC. Heartland MLS as distributed by MLS GRID
- $698,5005 bd3 ba2.5k sqft3222 SW Enoch St, Lees Summit, MO 64082New ConstructionMLS ID #2594504, Kristin Stark, ReeceNichols Shewmaker. Heartland MLS as distributed by MLS GRID
- $515,0003 bd3 ba2.1k sqft6202 W 128th St, Overland Park, KS 66209For SaleMLS ID #2630241, Stacy Cohen, Compass Realty Group. Heartland MLS as distributed by MLS GRID
- $392,7403 bd2 ba1.5k sqft1231 Saddle Ct, Raymore, MO 64083New ConstructionMLS ID #2633962, Lexie Shores, ReeceNichols - Lees Summit. Heartland MLS as distributed by MLS GRID
