
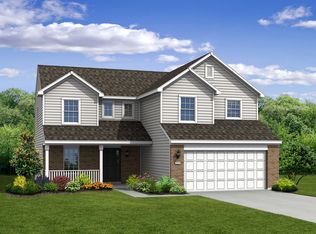
Welcome home to the Aspen, an Arbor Homes floorplan. This new home construction design features 4 bedrooms and 2 and a half bathrooms, 2,150 square feet of living space, and a two-story foyer. Luxury vinyl flooring can be found in the common areas. The study in the front of the home gives you a spot to relax after a long day or an office to work from.Stepping into the home, you will notice the open concept living area. The kitchen has been upgraded with upper cabinets, a half wall with a snack bar, and black appliances, perfect for cooking with family. A vaulted ceiling, a double bowl vanity, and a deluxe garden bath with a separate garden tub and shower complete the primary suite.
This property is off market, which means it's not currently listed for sale or rent on Zillow. This may be different from what's available on other websites or public sources.