Welcome home to this beautifully maintained Craftsman-style 3-bedroom, 2-bath ranch offering an open, inviting floor plan with vaulted ceilings and timeless charm. The spacious great room flows seamlessly into the fully applianced kitchen, featuring an island with seating, tile backsplash, pantry closet, and direct access to the backyard patio. Enjoy relaxing or entertaining while overlooking the fenced backyard and peaceful pond views. The private primary suite offers a walk-in closet and an ensuite bath complete with a garden tub, separate shower, and ample space to unwind. A formal dining room provides flexibility and could easily serve as a home office, sitting room, or playroom to fit your lifestyle. Additional highlights include a spacious laundry room and an attached 2-car garage. This move-in ready home combines comfort, functionality, and Craftsman-inspired character in a beautiful setting.
Pending
$279,900
3314 Morrow Dr, Kokomo, IN 46902
3beds
1,695sqft
:
Get pre-qualified$1,834/mo
Single Family Residence
Built in 2018
7,405 Square Feet Lot
$279,900 Zestimate®
$--/sqft
$15/mo HOA
What's special
Fenced backyardSpacious great roomPrivate primary suiteFormal dining roomOpen inviting floor planVaulted ceilingsPeaceful pond views
- 21 days |
- 405 |
- 20 |
Zillow last checked:
Listing updated:
Listed by:
Andy Hardie Main:765-457-7214,
The Hardie Group
Source: IRMLS,MLS#: 202626934
Facts & features
Interior
Bedrooms & bathrooms
- Bedrooms: 3
- Bathrooms: 2
- Full bathrooms: 2
- Main level bedrooms: 3
Bedroom 1
- Level: Main
Bedroom 2
- Level: Main
Dining room
- Level: Main
- Area: 121
- Dimensions: 11 x 11
Kitchen
- Level: Main
- Area: 238
- Dimensions: 17 x 14
Living room
- Level: Main
- Area: 306
- Dimensions: 17 x 18
Heating
- Electric
Cooling
- Central Air
Appliances
- Included: Dishwasher, Microwave, Refrigerator, Washer, Dryer-Electric, Electric Range, Electric Water Heater
- Laundry: Washer Hookup
Features
- 1st Bdrm En Suite, Ceiling Fan(s), Vaulted Ceiling(s), Walk-In Closet(s), Eat-in Kitchen, Kitchen Island, Open Floorplan, Split Br Floor Plan, Formal Dining Room
- Flooring: Carpet, Vinyl
- Windows: Blinds
- Has basement: No
- Number of fireplaces: 1
- Fireplace features: Living Room
Interior area
- Total structure area: 1,695
- Total interior livable area: 1,695 sqft
- Finished area above ground: 1,695
- Finished area below ground: 0
Video & virtual tour
Property
Parking
- Total spaces: 2
- Parking features: Attached, Garage Door Opener, Concrete
- Attached garage spaces: 2
- Has uncovered spaces: Yes
Features
- Levels: One
- Stories: 1
- Patio & porch: Patio
- Fencing: Chain Link
- On waterfront: Yes
- Waterfront features: Pond
Lot
- Size: 7,405 Square Feet
- Dimensions: 60 x 123
- Features: Level, City/Town/Suburb, Landscaped, Near Walking Trail
Details
- Additional structures: Shed
- Parcel number: 340913152004.000006
Construction
Type & style
- Home type: SingleFamily
- Architectural style: Ranch
- Property subtype: Single Family Residence
Materials
- Vinyl Siding
- Foundation: Slab
- Roof: Asphalt
Condition
- New construction: No
- Year built: 2018
Utilities & green energy
- Sewer: City
- Water: City
- Utilities for property: Cable Connected
Community & HOA
Community
- Subdivision: Webster Crossing
HOA
- Has HOA: Yes
- HOA fee: $175 annually
Location
- Region: Kokomo
Financial & listing details
- Tax assessed value: $226,700
- Annual tax amount: $2,040
- Date on market: 7/7/2026
- Listing terms: Cash,Conventional,FHA,VA Loan
Estimated market value
$279,900
$266,000 - $294,000
$2,206/mo
Price history
| Date | Event | Price |
|---|---|---|
| 7/10/2026 | Pending sale | $279,900 |
Source:  IRMLS #202626934 Report a problem IRMLS #202626934 Report a problem | ||
| 7/7/2026 | Listed for sale | $279,900 |
Source: IRMLS #202626934 Report a problem | ||
Public tax history
| Year | Property taxes | Tax assessment |
|---|---|---|
| 2025 | $1,950 +6.7% | $226,700 +16.3% |
| 2024 | $1,828 -50.4% | $195,000 +6.7% |
| 2023 | $3,688 +9.4% | $182,800 -0.9% |
| 2022 | $3,372 +3.5% | $184,400 +9.4% |
| 2021 | $3,258 +7.1% | $168,600 +3.5% |
| 2020 | $3,041 | $162,900 +14.2% |
| 2019 | -- | $142,600 |
Find assessor info on the county website
Monthly payment
Est. payment
Payment breakdown
Explore the cost of this home by adjusting the details. Changes won't be saved.Climate risks
Neighborhood: 46902
Nearby schools
GreatSchools rating
- NAWestern Primary SchoolGrades: K-2Distance: 5.2 mi
- 7/10Western Middle SchoolGrades: 6-8Distance: 5.2 mi
- 9/10Western High SchoolGrades: 9-12Distance: 5.1 mi
Schools provided by the listing agent
- Elementary: Western Primary
- Middle: Western
- High: Western
- District: Western School Corp.
Source: IRMLS. This data may not be complete. We recommend contacting the local school district to confirm school assignments for this home.
- $309,2004 bd2 ba2.1k sqft3216 Sand Walk Dr, Kokomo, IN 46902Off Market
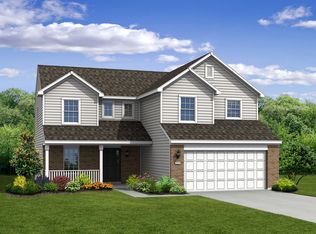
- $375,8005 bd3 ba3.2k sqft932 Mund Dr, Kokomo, IN 46902Off Market

- $305,6004 bd3 ba2.1k sqft3218 Sand Walk Dr, Kokomo, IN 46902Off Market
- $369,7003 bd2 ba3.1k sqft3310 Morrow Dr, Kokomo, IN 46902Off Market
- $325,2004 bd2 ba2.4k sqft3318 Morrow Dr, Kokomo, IN 46902Off Market
- $300,0003 bd3 ba1.8k sqft3322 Morrow Dr, Kokomo, IN 46902Sold
- $246,5003 bd2 ba1.5k sqft3306 Morrow Dr, Kokomo, IN 46902Off Market
- $282,5003 bd2 ba1.3k sqft3313 Morrow Dr, Kokomo, IN 46902Sold
A local agent can set up tours, give advice and negotiate with sellers.
A local lender can help you make sure your offer is ready when you are.
Similar homes
- $279,9993 bd2 ba1.6k sqft3271 Sand Walk Dr, Kokomo, IN 46902For Sale
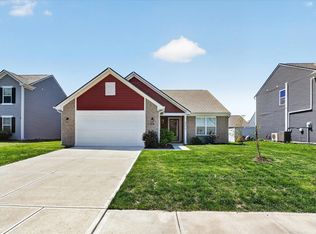 MLS ID #202620466, Erica Edwards, Century 21 Scheetz - Carmel. IRMLS
 - $259,9003 bd2 ba1.7k sqft916 Zartman Rd, Kokomo, IN 46902For Sale
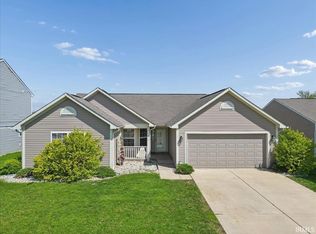 MLS ID #202614800, Charles Bell, Real Broker, LLC. IRMLS
 - $279,0004 bd3 ba2.1k sqft1718 Osage Dr, Kokomo, IN 46902For Sale
 MLS ID #202626647, Suzy McKinley, McKinley Real Estate. IRMLS
 - $307,9003 bd3 ba2.3k sqft2940 W Bagley Dr, Kokomo, IN 46902For Sale
 MLS ID #202627674, Kristine E Miller, Apple Tree Realty, LLC. IRMLS
 - $320,0004 bd3 ba2.2k sqft3253 Sand Walk Dr, Kokomo, IN 46902For SaleMLS ID #202625715, Holly Stone, The Hardie Group. IRMLS
- $279,9005 bd3 ba2.1k sqft2221 S Indiana Ave, Kokomo, IN 46902For SaleMLS ID #202616055, Chris Beatty, The Hardie Group. IRMLS
- from $275,9953 bd2 ba1.8k sqftChestnut Plan, Bivens Proper, Arbor Series, Kokomo, IN 46902New ConstructionArbor Homes
- $259,9953 bd3 ba1.9k sqft993 Mund Dr, Kokomo, IN 46902New ConstructionIRMLS
- from $260,9953 bd2 ba1.6k sqftBradford Plan, Bivens Proper, Arbor Series, Kokomo, IN 46902New ConstructionArbor Homes
- $259,9004 bd3 ba2.2k sqft714 E Southway Blvd, Kokomo, IN 46902ActiveMLS ID #22109463, Sarah Floyd, eXp Realty LLC. MIBOR as distributed by MLS GRID
- $250,0003 bd2 ba1.5k sqft2019 Wellesley Ln, Kokomo, IN 46902For SaleMLS ID #202627653, Cali DeWitt, The Hardie Group. IRMLS
- from $262,9953 bd3 ba2.1k sqftGladstone Plan, Bivens Proper, Arrival Series, Kokomo, IN 46902New ConstructionArbor Homes
- $269,9003 bd2 ba1.6k sqft844 Lando Creek Dr, Kokomo, IN 46902For SaleMLS ID #202607201, Sydney Weaver, Keller Williams Realty Group. IRMLS
- $259,9004 bd2 ba1.8k sqft4600 Pumpkin Leaf Dr, Kokomo, IN 46902For SaleMLS ID #202625083, Lindsay Ousley, The Wyman Group. IRMLS
- $235,0003 bd3 ba1.8k sqft3100 Revere St, Kokomo, IN 46902For SaleMLS ID #202623461, Justin Pugh, The Wyman Group. IRMLS
- $349,9003 bd2 ba2.1k sqft5603 Ivy Ct, Kokomo, IN 46902For SaleMLS ID #202627086, Jennifer Gilbert, True Realty. IRMLS
- $269,9003 bd2 ba1.4k sqft6863 W 700 N, Kokomo, IN 46902For SaleMLS ID #202619805, Kristine E Miller, Apple Tree Realty, LLC. IRMLS
- $199,9003 bd2 ba1.7k sqft33 Southdowns Dr, Kokomo, IN 46902For SaleMLS ID #202629924, Kristine E Miller, Apple Tree Realty, LLC. IRMLS
- $309,9003 bd3 ba1.9k sqft3463 Seminole Dr, Kokomo, IN 46902For SaleMLS ID #202625596, Audra Cannon, CRM Properties, Inc. IRMLS
- $305,0004 bd3 ba2.1k sqft936 E Center Rd, Kokomo, IN 46902For SaleMLS ID #202615550, Kate Rice, KW Red Door Group. IRMLS
