HUGE price reduction for quick sale this weekend! 6/28-6/29. Get here quickly! This gorgeous home is currently the lowest price per square foot for any home in Winchester priced between $700,000 and $900,000. Do NOT miss this price and rare opportunity to own one of Winchester's most beautifully maintained and upgraded homes. This stunning, single-story, open floor plan, 4-bedroom, 3.5-bathroom home is located in the highly sought-after Vineyard Heights community and offers a perfect combination of modern upgrades, energy efficiency, and a thoughtfully designed floor plan. With over $90,000 in upgrades completed in the last two years, the home is truly move-in ready and designed for comfort and convenience.
Featuring 10-foot ceilings and extra-tall doors throughout, the home feels bright, inviting and grand. The open-concept kitchen is ideal for entertaining, with an oversized island, abundant counter space, generous cabinetry for storage, and beautiful hardwood flooring. The home also stays incredibly cool in the summertime, usually not getting above 78 degrees, even with the air conditioning off.
PAID OFF Solar panels, installed in 2023, produce 28% more energy than the average home. The 12-month average utility bill per month is $60, and that INCLUDES charging an electric vehicle daily! Additional energy-saving features include a whole-house fan, a smart Ecobee thermostat, and new ceiling fans in most rooms. A newly installed electric car charger (2024) adds even more convenience for eco-conscious buyers.
The professionally landscaped front and backyard create a true outdoor oasis, complete with a gas fire pit, a built-in outdoor kitchen, and upgraded low-maintenance Daytona turf that looks and feels like real grass. The yard also includes fruit trees, a raised garden area, and a drip irrigation system, making it as functional as it is beautiful.
A reinforced RV pad with stamped concrete has been added to accommodate large recreational vehicles, measuring approximately 14 feet 2 inches wide by 71 feet long, providing additional parking flexibility and value. There is also an area of the home that can be converted into a 2 bedroom granny suite.
This home is located in the award-winning Temecula School District and is conveniently close to top-rated schools, shopping, dining, and entertainment. It's also just minutes from Lake Skinner, local wineries, and the new Murrieta Marketplace.
Sold for $765,000
Street View
Listed by: Greenleaf Real Estate • Joel Daniel • Contact: 951-897-9466
Bought with: KW Temecula
$765,000
32160 Goldeneye Dr, Winchester, CA 92596
4beds
3,281sqft
Single Family Residence
Built in 2015
10,454 Square Feet Lot
$774,400 Zestimate®
$233/sqft
$4,274 Estimated rent
Home value
$774,400
$697,000 - $860,000
$4,274/mo
Zestimate® history
Owner options
List your home for rent
$4,274/mo
Rent Zestimate®
Find your next renter with Zillow Rental Manager. Plus, with online applications, you can quickly screen prospective tenants – for free.
$4,274/mo
Rent Zestimate®
Refinance and save
$4,987/mo
Est. payment
Refinancing to a lower rate could help reduce your monthly payments and save thousands over the life of the loan.
$4,987/mo
Est. payment
Explore your selling options
Work with a Zillow partner agent
Leverage their expertise and Zillow's premium Showcase listings to get your home seen by more buyers.
Get startedList with your own agent
Get your home in front of millions of buyers by listing it on Zillow.
Learn how to do itSell it yourself
Take full control of how buyers see your home on Zillow by listing For Sale by Owner (FSBO).
List your homeWhat's special
Modern upgradesFruit treesOversized islandOpen-concept kitchenAccommodate large recreational vehiclesRaised garden areaOpen floor plan
Zillow last checked:
Listing updated:
Listed by:
Joel Daniel DRE #01868045 951-897-9466,
Greenleaf Real Estate
Bought with:
Renee Gilmete, DRE #02217975
KW Temecula
Source: CRMLS,MLS#: SW25068720 Originating MLS: California Regional MLS
Originating MLS: California Regional MLSFacts & features
Interior
Bedrooms & bathrooms
- Bedrooms: 4
- Bathrooms: 4
- Full bathrooms: 3
- 1/2 bathrooms: 1
- Main level bathrooms: 4
- Main level bedrooms: 4
Rooms
- Room types: Bedroom, Kitchen, Laundry, Living Room, Primary Bathroom, Primary Bedroom, Other, Pantry
Primary bedroom
- Features: Main Level Primary
Primary bedroom
- Features: Primary Suite
Bedroom
- Features: All Bedrooms Down
Bedroom
- Features: Bedroom on Main Level
Bathroom
- Features: Bathroom Exhaust Fan, Bathtub, Dual Sinks, Full Bath on Main Level, Remodeled, Soaking Tub, Separate Shower, Tub Shower, Upgraded
Kitchen
- Features: Butler's Pantry, Granite Counters, Kitchen Island, Kitchen/Family Room Combo, Remodeled, Updated Kitchen
Other
- Features: Walk-In Closet(s)
Heating
- Central, Solar
Cooling
- Central Air
Appliances
- Included: Built-In Range, Barbecue, Double Oven, Dishwasher, Disposal, Gas Oven, Gas Range, Microwave, Range Hood, Water Softener, Tankless Water Heater, Vented Exhaust Fan
- Laundry: Laundry Room
Features
- Block Walls, Ceiling Fan(s), Eat-in Kitchen, Granite Counters, High Ceilings, In-Law Floorplan, Open Floorplan, Pantry, Recessed Lighting, Storage, Wired for Data, All Bedrooms Down, Bedroom on Main Level, Main Level Primary, Primary Suite, Walk-In Pantry, Walk-In Closet(s)
- Windows: Double Pane Windows, Solar Screens, Shutters, Tinted Windows
- Has fireplace: No
- Fireplace features: None
- Common walls with other units/homes: No Common Walls
Interior area
- Total interior livable area: 3,281 sqft
Property
Parking
- Total spaces: 5
- Parking features: Concrete, Direct Access, Driveway, Garage, Paved, RV Potential, RV Gated, RV Access/Parking
- Attached garage spaces: 3
- Uncovered spaces: 2
Features
- Levels: One
- Stories: 1
- Entry location: ground floor
- Patio & porch: Patio
- Pool features: None
- Spa features: None
- Fencing: Block,Vinyl
- Has view: Yes
- View description: None
Lot
- Size: 10,454 Square Feet
Details
- Parcel number: 476423008
- Special conditions: Standard
Construction
Type & style
- Home type: SingleFamily
- Property subtype: Single Family Residence
Materials
- Block, Concrete, Stucco
- Foundation: Block
- Roof: Tile
Condition
- Turnkey
- New construction: No
- Year built: 2015
Utilities & green energy
- Electric: 220 Volts in Garage
- Sewer: Public Sewer
- Water: Public
- Utilities for property: Electricity Connected, Phone Available, Sewer Connected, Water Available, Water Connected
Green energy
- Energy generation: Solar
Community & HOA
Community
- Features: Curbs, Street Lights, Sidewalks
- Security: Smoke Detector(s)
HOA
- Has HOA: Yes
- Amenities included: Other
- HOA fee: $79 monthly
- HOA name: vineyard heights
- HOA phone: 951-491-6866
Location
- Region: Winchester
Financial & listing details
- Price per square foot: $233/sqft
- Tax assessed value: $769,267
- Annual tax amount: $10,113
- Date on market: 4/1/2025
- Cumulative days on market: 86 days
- Listing terms: Cash,Conventional,FHA,VA Loan
- Inclusions: washer dryer, workbench in ngarage, white cabinet in garage overhead storage garage
- Exclusions: refrigerator in kitchen and garage
Price history
| Date | Event | Price |
|---|---|---|
| 4/12/2026 | Listing removed | $750,000-2%$229/sqft |
Source:  SDMLS #SW25068720 Report a problem SDMLS #SW25068720 Report a problem | ||
| 7/29/2025 | Sold | $765,000+2%$233/sqft |
Source:  CRMLS #SW25068720 Report a problem CRMLS #SW25068720 Report a problem | ||
| 6/28/2025 | Pending sale | $750,000+3.4%$229/sqft |
Source: CRMLS #SW25068720 Report a problem | ||
| 5/5/2022 | Sold | $725,000+0%$221/sqft |
Source: Public Record Report a problem | ||
| 4/8/2022 | Contingent | $724,900$221/sqft |
Source: CRMLS #SW22047784 Report a problem | ||
| 3/11/2022 | Listed for sale | $724,900+64%$221/sqft |
Source: CRMLS #SW22047784 Report a problem | ||
| 1/26/2016 | Sold | $442,000$135/sqft |
Source: Public Record Report a problem | ||
Public tax history
| Year | Property taxes | Tax assessment |
|---|---|---|
| 2025 | $10,113 +1.9% | $769,267 +2% |
| 2024 | $9,922 +0.8% | $754,185 +2% |
| 2023 | $9,844 +17.5% | $739,398 +21.9% |
| 2022 | $8,380 +19.6% | $606,525 +25.5% |
| 2021 | $7,009 -0.3% | $483,388 +1% |
| 2020 | $7,029 +1.8% | $478,432 +2% |
| 2019 | $6,902 +1.8% | $469,052 +2% |
| 2018 | $6,782 +1.6% | $459,856 +2% |
| 2017 | $6,675 | $450,840 +6.7% |
| 2016 | $6,675 | $422,422 |
Find assessor info on the county website
Neighborhood: 92596
Nearby homes
- $918,1005 bd5 ba3.5k sqft32144 Goldeneye Dr, Winchester, CA 92596Off Market
- $4,2004 bd3 ba3.1k sqft32176 Goldeneye Dr, Winchester, CA 92596For Rent
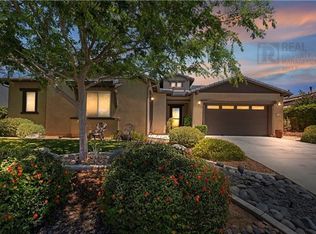
- $882,8005 bd5 ba3.5k sqft32157 Goldeneye Dr, Winchester, CA 92596Off Market

- $890,1005 bd5 ba4.1k sqft32128 Goldeneye Dr, Winchester, CA 92596Off Market
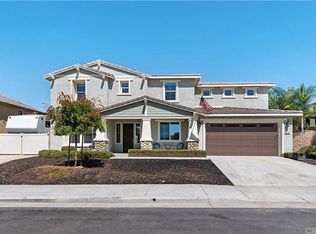
- $803,2004 bd3 ba3.2k sqft32188 Goldeneye Dr, Winchester, CA 92596Off Market
- $894,0005 bd3 ba4.1k sqft32171 Goldeneye Dr, Winchester, CA 92596Off Market
- $904,4005 bd5 ba4.1k sqft32143 Goldeneye Dr, Winchester, CA 92596Off Market
- $678,3004 bd3 ba2.9k sqft32149 Bandelier Rd, Winchester, CA 92596Off Market
Nearby schools
GreatSchools rating
- 7/10Susan La Vorgna Elementary SchoolGrades: K-5Distance: 0.4 mi
- 8/10Bella Vista Middle SchoolGrades: 6-8Distance: 2.7 mi
- 9/10Chaparral High SchoolGrades: 9-12Distance: 5.3 mi
Get a cash offer in 3 minutes
Find out how much your home could sell for in as little as 3 minutes with a no-obligation cash offer.
Estimated market value
$774,400
Get a cash offer in 3 minutes
Find out how much your home could sell for in as little as 3 minutes with a no-obligation cash offer.
Estimated market value
$774,400
- California
- Riverside County
- Winchester
- 92596
- 32160 Goldeneye Dr
Nearby cities
Nearby zip codes
Other Winchester Topics
