Skip main navigation
Closed
  • $465,988

    3217 Bergen St, Charlottesville, VA 22902

    4beds
    2,260sqft
    Townhouse
    Built in 2019
    1,742.4 Square Feet Lot
    $494,800 Zestimate®
    $206/sqft
    $2,914 Estimated rent

    Home value

    $494,800

    $470,000 - $520,000

    $2,914/mo

    Zestimate® history
    Loading
    Loading...

    Owner options

    List your home for rent

    $2,914/mo

    Rent Zestimate®

    Find your next renter with Zillow Rental Manager. Plus, with online applications, you can quickly screen prospective tenants – for free.

    Learn more

    $2,914/mo

    Rent Zestimate®

    Refinance and save

    $3,161/mo

    Est. payment

    Refinancing to a lower rate could help reduce your monthly payments and save thousands over the life of the loan.

    See today's rates

    $3,161/mo

    Est. payment

    Explore your selling options

    Work with a Zillow partner agent

    Leverage their expertise and Zillow's premium Showcase listings to get your home seen by more buyers.

    Get started

    List with your own agent

    Get your home in front of millions of buyers by listing it on Zillow.

    Learn how to do it

    Sell it yourself

    Take full control of how buyers see your home on Zillow by listing For Sale by Owner (FSBO).

    List your home

    What's special

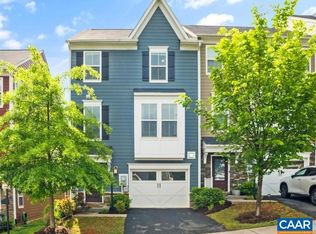
    Want to know my 3 favorite things about this townhome? #1 is its 4th level w/ interior finished space perfect for a home office, workout, hobby, etc. area that looks through the glass sliding door to a large open rooftop deck w/ a view of Carter Mountain. Think about enjoying morning coffee here, relaxing in the evenings, & seeing the expressions on guests faces as they discover this awesome space for the first time. #2 is the main living level. Bright, airy & open w/ 9’ ceilings it is a showstopper. The focal point is the kitchen w/ an oversized center island w/ breakfast bar, great countertop & cabinet space, gas cooktop range, pantry, & large dining area. Towards the front of the home is the family room w/ the convenience of a powder room off of it. #3 is the location. Located in the Southside of Charlottesville & in the Avinity neighborhood which is known for its socials & active sense of community, you will enjoy food truck gatherings, amenities such as a workout facility, playground & dog park. Interested in hiking, trail running, mountain biking, & being in nature? Living here you have the 1200+/- acres of Biscuit Run Park nearby as well as the Saunders-Monticello trail network. Walk to Mtn View Elementary School.

    Zillow last checked:

    Listing updated:

    Listed by:

    KEVIN R HOLT 434-409-2268,

    NEST REALTY GROUP

    Bought with:

    KENNETH LAWSON, 0225189884

    GRANDVIEW REAL ESTATE SERVICES LLC

    Source: CAAR,MLS#: 653108MLS LogoOriginating MLS: Charlottesville Area Association of Realtors

    Facts & features

    Interior

    Bedrooms & bathrooms
    • Bedrooms: 4
    • Bathrooms: 4
    • Full bathrooms: 3
    • 1/2 bathrooms: 1
    • Main level bathrooms: 1
    • Main level bedrooms: 1
    Primary bedroom
    • Level: Third
    Bedroom
    • Level: First
    Bedroom
    • Level: Third
    Primary bathroom
    • Level: Third
    Bathroom
    • Level: Third
    Bathroom
    • Level: First
    Family room
    • Level: Second
    Foyer
    • Level: First
    Half bath
    • Level: Second
    Kitchen
    • Level: Second
    Laundry
    • Level: Third
    Other
    • Level: Fourth
    Heating
    • Central, Electric, Heat Pump, Multi-Fuel, Natural Gas
    Cooling
    • Central Air, Heat Pump
    Appliances
    • Included: Dishwasher, Disposal, Gas Range, Microwave, Refrigerator, Dryer, Washer
    • Laundry: Washer Hookup, Dryer Hookup
    Features
    • Entrance Foyer, Eat-in Kitchen, Kitchen Island
    • Windows: Insulated Windows, Low-Emissivity Windows, Screens, Tilt-In Windows, Vinyl
    • Has basement: No
    • Common walls with other units/homes: 2+ Common Walls
    Interior area
    • Total structure area: 2,520
    • Total interior livable area: 2,260 sqft
    • Finished area above ground: 2,260
    • Finished area below ground: 0

    Property

    Parking
    • Total spaces: 1
    • Parking features: Asphalt, Attached, Electricity, Garage Faces Front, Garage, Garage Door Opener
    • Attached garage spaces: 1
    Features
    • Levels: Three Or More
    • Stories: 3
    • Patio & porch: Deck
    • Has view: Yes
    • View description: City, Mountain(s)
    Lot
    • Size: 1,742 sqft
    Details
    • Parcel number: 091A1000006900
    • Zoning description: PRD Planned Residential Development

    Construction

    Type & style
    • Home type: Townhouse
    • Architectural style: Craftsman
    • Property subtype: Townhouse
    • Attached to another structure: Yes
    Materials
    • Fiber Cement, Stick Built, Stone
    • Foundation: Slab
    Condition
    • New construction: No
    • Year built: 2019

    Utilities & green energy

    • Sewer: Public Sewer
    • Water: Public
    • Utilities for property: Cable Available, Natural Gas Available

    Community & neighborhood

    Security
    • Security features: Surveillance System
    Location
    • Region: Charlottesville
    • Subdivision: AVINITY

    HOA & financial

    HOA
    • Has HOA: Yes
    • HOA fee: $350 quarterly
    • Amenities included: Clubhouse, Fitness Center
    • Services included: Association Management, Common Area Maintenance, Clubhouse, Fitness Facility, Maintenance Grounds, Reserve Fund, Snow Removal, Trash

    Price history

    DateEventPrice
    7/23/2024Sold$465,988-0.8%$206/sqft
    Source: CAAR #653108 Report a problem
    6/5/2024Pending sale$469,900$208/sqft
    Source: CAAR #653108 Report a problem
    6/2/2024Price change$469,900-3.1%$208/sqft
    Source: CAAR #653108 Report a problem
    5/21/2024Listed for sale$485,000+14.1%$215/sqft
    Source: CAAR #653108 Report a problem
    10/12/2021Sold$425,000$188/sqft
    Source: Public Record Report a problem
    8/23/2021Pending sale$425,000$188/sqft
    Source: CAAR #621184 Report a problem
    8/19/2021Listed for sale$425,000+15%$188/sqft
    Source: CAAR #621184 Report a problem
    7/3/2019Sold$369,456$163/sqft
    Source: Public Record Report a problem

    Public tax history

    YearProperty taxesTax assessment
    2025$4,373 +11.2%$489,200 +6.2%
    2024$3,934 +4.1%$460,600 +4.1%
    2023$3,780 +18.4%$442,600 +18.4%
    2022$3,192 +4.8%$373,800 +4.8%
    2021$3,047 +2.2%$356,800 +2.2%
    2020$2,982 +323.3%$349,200 +323.3%
    2019$705 $82,500

    Find assessor info on the county website

    Neighborhood: 22902

    Nearby schools

    GreatSchools rating
    Schools provided by the listing agent
    • Elementary: Mountain View
    • Middle: Walton
    • High: Monticello

    Source: CAAR. This data may not be complete. We recommend contacting the local school district to confirm school assignments for this home.

    Get a cash offer in 3 minutes
    Find out how much your home could sell for in as little as 3 minutes with a no-obligation cash offer.
    Estimated market value
    $494,800
    Get a cash offer in 3 minutes
    Find out how much your home could sell for in as little as 3 minutes with a no-obligation cash offer.
    Estimated market value
    $494,800