Skip main navigation
Closed
  • $517,000

    3422 Montague St, Charlottesville, VA 22902

    4beds
    2,241sqft
    Townhouse
    Built in 2020
    1,742.4 Square Feet Lot
    $526,000 Zestimate®
    $231/sqft
    $2,908 Estimated rent

    Home value

    $526,000

    $473,000 - $589,000

    $2,908/mo

    Zestimate® history
    Loading
    Loading...

    Owner options

    List your home for rent

    $2,908/mo

    Rent Zestimate®

    Find your next renter with Zillow Rental Manager. Plus, with online applications, you can quickly screen prospective tenants – for free.

    Learn more

    $2,908/mo

    Rent Zestimate®

    Refinance and save

    $3,089/mo

    Est. payment

    Refinancing to a lower rate could help reduce your monthly payments and save thousands over the life of the loan.

    See today's rates

    $3,089/mo

    Est. payment

    Explore your selling options

    Work with a Zillow partner agent

    Leverage their expertise and Zillow's premium Showcase listings to get your home seen by more buyers.

    Get started

    List with your own agent

    Get your home in front of millions of buyers by listing it on Zillow.

    Learn how to do it

    Sell it yourself

    Take full control of how buyers see your home on Zillow by listing For Sale by Owner (FSBO).

    List your home

    What's special

    Private deckCarpeted upper-level bedroomsTop-floor loftOpen-concept layoutGranite countertopsRecessed lightingModern farmhouse chandelier
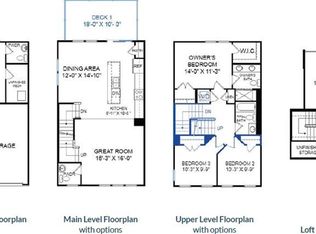
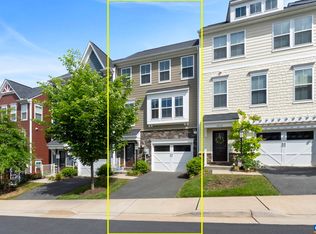
    Welcome to this beautifully maintained Charlottesville townhome offering four bedrooms and three and a half bathrooms. Built in 2020, this home still feels like new, with stylish finishes and thoughtful design throughout. Luxury vinyl plank flooring spans the entry and main levels, paired with recessed lighting that adds warmth and a modern touch. The entry level features a private bedroom with an ensuite bath—ideal for guests or multigenerational living. Upstairs, the main level boasts an open-concept layout with a bright kitchen and dining area. Enjoy granite countertops, a large center island, white cabinetry, and stainless steel appliances, all highlighted by a modern farmhouse chandelier and pendant lights. The dining area flows seamlessly to a private deck, perfect for indoor-outdoor living. Carpeted upper-level bedrooms include a peaceful primary suite with its own ensuite bath. The top-floor loft offers additional living space and opens to a rooftop deck with stunning views of Carter Mountain. Community amenities include a dog park, clubhouse, playground, and a fully equipped gym. This home is ideally located near UVA, Downtown Charlottesville, and major commuter routes. Don't miss out, book your tour today!

    Zillow last checked:

    Listing updated:

    Listed by:

    MATT WHITE 434-738-8734,

    REDFIN CORPORATION

    Bought with:

    LISA LYONS, 0225200340

    LORING WOODRIFF REAL ESTATE ASSOCIATES

    Source: CAAR,MLS#: 668804MLS LogoOriginating MLS: Charlottesville Area Association of Realtors

    Facts & features

    Interior

    Bedrooms & bathrooms
    • Bedrooms: 4
    • Bathrooms: 4
    • Full bathrooms: 3
    • 1/2 bathrooms: 1
    • Main level bathrooms: 1
    Primary bedroom
    • Level: Second
    Bedroom
    • Level: Second
    Primary bathroom
    • Level: Second
    Bathroom
    • Level: Basement
    Bathroom
    • Level: Second
    Dining room
    • Level: First
    Half bath
    • Level: First
    Kitchen
    • Level: First
    Laundry
    • Level: Second
    Living room
    • Level: First
    Living room
    • Level: Basement
    Utility room
    • Level: Basement
    Heating
    • Central
    Cooling
    • Central Air
    Appliances
    • Included: Dishwasher, Disposal, Refrigerator, Dryer, Washer
    Features
    • Utility Room
    • Basement: Full,Finished
    • Common walls with other units/homes: 2+ Common Walls
    Interior area
    • Total structure area: 2,498
    • Total interior livable area: 2,241 sqft
    • Finished area above ground: 2,241
    • Finished area below ground: 0

    Property

    Parking
    • Total spaces: 1
    • Parking features: Attached, Garage
    • Attached garage spaces: 1
    Features
    • Levels: Three Or More
    • Stories: 3
    Lot
    • Size: 1,742 sqft
    Details
    • Parcel number: 091A1000009400
    • Zoning description: R-1 Residential

    Construction

    Type & style
    • Home type: Townhouse
    • Property subtype: Townhouse
    • Attached to another structure: Yes
    Materials
    • Stick Built
    • Foundation: Slab
    Condition
    • New construction: No
    • Year built: 2020

    Utilities & green energy

    • Sewer: Public Sewer
    • Water: Public
    • Utilities for property: Cable Available, High Speed Internet Available, Satellite Internet Available

    Community & neighborhood

    Location
    • Region: Charlottesville
    • Subdivision: AVINITY

    Price history

    DateEventPrice
    11/21/2025Sold$517,000-1.5%$231/sqft
    Source: CAAR #668804 Report a problem
    10/24/2025Pending sale$524,900$234/sqft
    Source: CAAR #668804 Report a problem
    10/16/2025Price change$524,900-0.9%$234/sqft
    Source: CAAR #668804 Report a problem
    9/11/2025Listed for sale$529,900+11.6%$236/sqft
    Source: CAAR #668804 Report a problem
    8/23/2022Sold$475,000-1%$212/sqft
    Source: Public Record Report a problem
    7/23/2022Pending sale$480,000$214/sqft
    Source: CAAR #631682 Report a problem
    7/6/2022Price change$480,000-4%$214/sqft
    Source: CAAR #631682 Report a problem
    6/16/2022Listed for sale$500,000+35.1%$223/sqft
    Source: CAAR #631682 Report a problem
    2/25/2020Sold$370,000$165/sqft
    Source: Public Record Report a problem

    Public tax history

    YearProperty taxesTax assessment
    2025$4,479 +11.4%$501,000 +6.4%
    2024$4,022 +4.8%$471,000 +4.8%
    2023$3,838 +19%$449,400 +19%
    2022$3,224 +3.9%$377,500 +3.9%
    2021$3,102 +45.2%$363,200 +2.9%
    2020$2,137 +203.3%$352,900 +327.8%
    2019$705 $82,500

    Find assessor info on the county website

    Neighborhood: 22902

    Nearby schools

    GreatSchools rating
    Schools provided by the listing agent
    • Elementary: Mountain View
    • Middle: Walton
    • High: Monticello

    Source: CAAR. This data may not be complete. We recommend contacting the local school district to confirm school assignments for this home.

    Get a cash offer in 3 minutes
    Find out how much your home could sell for in as little as 3 minutes with a no-obligation cash offer.
    Estimated market value
    $526,000
    Get a cash offer in 3 minutes
    Find out how much your home could sell for in as little as 3 minutes with a no-obligation cash offer.
    Estimated market value
    $526,000