This exceptional custom-built 1.5-story home offers a rare & versatile floor plan featuring 3 bedrooms, 3.5 baths, and 1,741 sq. ft—including a main-floor primary suite & two additional private suites upstairs right in the heart of New Town. The main level showcases 9’ ceilings, plantation shutters & beautiful hardwood flooring throughout the spacious living room, highlighted by a cozy gas fireplace. The kitchen features granite countertops, custom 42” cabinetry with crown molding, stainless steel appliances, ceramic tile flooring, and a generous dining area. The main-floor primary en suite has an expansive walk-in closet & luxurious bath offering an adult-height dual vanity & large tiled shower. Upstairs, you’ll find two oversized bedroom suites, each complete with their own private bath & walk-in closet w/ linen closet in the hallway completing the upper level. The lower level features 9’ ceilings, an egress window, and bath rough-in, providing endless possibilities for future expansion or abundant storage. Enjoy relaxing evenings and entertaining in the charming courtyard space. Additional features include a central vacuum system, dual HVAC systems, and the added bonus that the NID is paid in full. Nestled in one of the area’s most desirable communities, this vibrant neighborhood offers resort-style living at its finest — featuring sparkling pools, including an impressive 700-foot lazy river perfect for relaxing afternoons. Enjoy scenic lakes and canals ideal for fishing, swimming, floating, kayaking, and paddleboarding, along with an amphitheater, popular restaurants, volleyball and pickleball leagues, a grocery store, charming shops, and so much more — all designed for an active, connected lifestyle.
Closed
Listed by: Coldwell Banker Realty - Gundaker • Brenda K Souter • Contact: 314-583-7937
Bought with: Nettwork Global
Price Unknown
3217 E Arpent Way, Saint Charles, MO 63301
3beds
1,741sqft
Single Family Residence
Built in 2006
3,484 Square Feet Lot
$448,800 Zestimate®
$--/sqft
$2,489 Estimated rent
Home value
$448,800
$422,000 - $480,000
$2,489/mo
Zestimate® history
Owner options
List your home for rent
$2,489/mo
Rent Zestimate®
Find your next renter with Zillow Rental Manager. Plus, with online applications, you can quickly screen prospective tenants – for free.
$2,489/mo
Rent Zestimate®
Refinance and save
$935/mo
Est. payment
Refinancing to a lower rate could help reduce your monthly payments and save thousands over the life of the loan.
$935/mo
Est. payment
Explore your selling options
Work with a Zillow partner agent
Leverage their expertise and Zillow's premium Showcase listings to get your home seen by more buyers.
Get startedList with your own agent
Get your home in front of millions of buyers by listing it on Zillow.
Learn how to do itSell it yourself
Take full control of how buyers see your home on Zillow by listing For Sale by Owner (FSBO).
List your homeWhat's special
Cozy gas fireplaceGranite countertopsCentral vacuum systemStainless steel appliancesMain-floor primary suitePlantation shuttersGenerous dining area
Zillow last checked:
Listing updated:
Listed by:
Brenda K Souter 314-583-7937,
Coldwell Banker Realty - Gundaker
Bought with:
Margaret Bradford, 2019023210
Nettwork Global
Source: MARIS,MLS#: 26004448 Originating MLS: St. Louis Association of REALTORS
Originating MLS: St. Louis Association of REALTORSFacts & features
Interior
Bedrooms & bathrooms
- Bedrooms: 3
- Bathrooms: 4
- Full bathrooms: 3
- 1/2 bathrooms: 1
- Main level bathrooms: 2
- Main level bedrooms: 1
Heating
- Dual Fuel/Off Peak, Forced Air, Natural Gas
Cooling
- Ceiling Fan(s), Central Air, Dual, Electric
Appliances
- Included: Stainless Steel Appliance(s), Dishwasher, Disposal, Humidifier, Microwave, Electric Oven, Electric Range, Refrigerator, Gas Water Heater
- Laundry: Main Level
Features
- Breakfast Room, Custom Cabinetry, Double Vanity, Granite Counters, High Ceilings, Kitchen Island, Kitchen/Dining Room Combo, Pantry, Shower
- Flooring: Carpet, Ceramic Tile, Hardwood
- Doors: Panel Door(s), Pocket Door(s), Storm Door(s)
- Windows: Insulated Windows, Tilt-In Windows
- Basement: Sump Pump,Unfinished
- Number of fireplaces: 1
- Fireplace features: Gas, Living Room
Interior area
- Total structure area: 1,741
- Total interior livable area: 1,741 sqft
- Finished area above ground: 1,741
Property
Parking
- Total spaces: 2
- Parking features: Alley Access, Attached, Detached, Garage, Garage Door Opener
- Garage spaces: 2
Features
- Levels: One and One Half
- Patio & porch: Covered, Front Porch, Patio
- Exterior features: Courtyard
- Pool features: Community, In Ground, Outdoor Pool
- Fencing: Fenced,Gate,Wood
Lot
- Size: 3,484 Square Feet
Details
- Parcel number: 5116B9958001511.0000000
- Special conditions: Standard
Construction
Type & style
- Home type: SingleFamily
- Architectural style: Traditional
- Property subtype: Single Family Residence
Materials
- Fiber Cement
- Foundation: Concrete Perimeter
- Roof: Architectural Shingle
Condition
- Year built: 2006
Details
- Builder name: Whittaker
Utilities & green energy
- Electric: 220 Volts
- Sewer: Public Sewer
- Water: Public
- Utilities for property: Cable Available, Natural Gas Available
Community & HOA
Community
- Subdivision: New Town At St Chas #1a
HOA
- Has HOA: Yes
- Amenities included: Association Management, Beach Access, Common Ground, Lake, Park, Playground, Pool, Security
- Services included: Maintenance Grounds, Common Area Maintenance, Pool Maintenance, Management, Pool, Security
- HOA fee: $935 annually
- HOA name: General Assembly
Location
- Region: Saint Charles
Financial & listing details
- Tax assessed value: $347,927
- Annual tax amount: $4,167
- Date on market: 2/26/2026
- Cumulative days on market: 5 days
- Listing terms: Cash,Conventional,FHA,VA Loan
Price history
| Date | Event | Price |
|---|---|---|
| 3/31/2026 | Sold | -- |
Source:  MARIS #26004448 Report a problem MARIS #26004448 Report a problem | ||
| 3/4/2026 | Pending sale | $450,000$258/sqft |
Source: MARIS #26004448 Report a problem | ||
| 2/26/2026 | Listed for sale | $450,000+12.5%$258/sqft |
Source: MARIS #26004448 Report a problem | ||
| 7/27/2023 | Sold | -- |
Source: MARIS #23033378 Report a problem | ||
| 6/18/2023 | Pending sale | $400,000$230/sqft |
Source: MARIS #23033378 Report a problem | ||
| 6/14/2023 | Listed for sale | $400,000$230/sqft |
Source: MARIS #23033378 Report a problem | ||
| 7/1/2021 | Sold | -- |
Source: Agent Provided Report a problem | ||
| 12/4/2006 | Sold | -- |
Source: Public Record Report a problem | ||
Public tax history
| Year | Property taxes | Tax assessment |
|---|---|---|
| 2025 | $4,167 +1.4% | $66,106 +8% |
| 2024 | $4,109 -15.7% | $61,222 |
| 2023 | $4,877 +9.1% | $61,222 +15.1% |
| 2022 | $4,471 | $53,180 |
| 2021 | -- | $53,180 +10.7% |
| 2020 | -- | $48,019 |
| 2019 | $3,699 | $48,019 +9.4% |
| 2018 | $3,699 +1.2% | $43,893 |
| 2017 | $3,654 +0.4% | $43,893 +3.1% |
| 2016 | $3,641 -0.6% | $42,563 |
| 2015 | $3,664 -7.9% | $42,563 -7.9% |
| 2014 | $3,980 | $46,224 |
| 2013 | -- | $46,224 -10% |
| 2012 | -- | $51,360 -30.1% |
| 2011 | -- | $73,490 |
| 2010 | -- | $73,490 |
| 2009 | -- | $73,490 -5% |
| 2008 | -- | $77,360 +40.7% |
| 2007 | -- | $55,000 |
Find assessor info on the county website
Neighborhood: 63301
Nearby homes
- $368,7001 bd2 ba1.6k sqft3213 E Arpent Way, Saint Charles, MO 63301Off Market
- $397,7004 bd4 ba1.7k sqft3209 E Arpent Way, Saint Charles, MO 63301Off Market
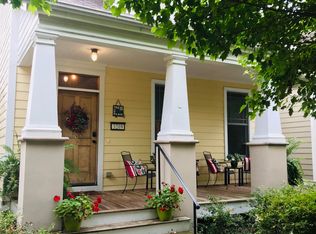
- $348,3003 bd2 ba1.5k sqft3205 E Arpent Way, Saint Charles, MO 63301Off Market
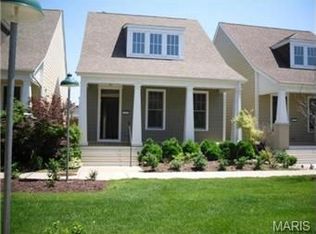
- $355,6003 bd3 ba1.5k sqft3216 S Civic Green Dr, Saint Charles, MO 63301Off Market
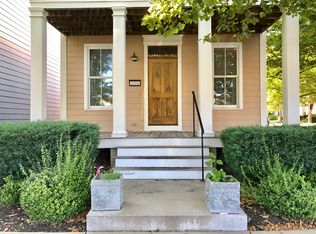
- $353,0003 bd4 ba1.5k sqft3212 S Civic Green Dr, Saint Charles, MO 63301Off Market
- $--3 bd3 ba1.7k sqft3208 S Civic Green Dr, Saint Charles, MO 63301Sold
- $--3 bd4 ba1.8k sqft3518 E Arpent St, Saint Charles, MO 63301Sold
- $373,7003 bd3 ba1.4k sqft3520 E Arpent St, Saint Charles, MO 63301Off Market
Nearby schools
GreatSchools rating
- 6/10Orchard Farm Middle SchoolGrades: 5-6Distance: 5.2 mi
- 6/10Orchard Farm Sr. High SchoolGrades: 9-12Distance: 1.1 mi
- 8/10Orchard Farm Elementary SchoolGrades: K-4Distance: 5.2 mi
Schools provided by the listing agent
- Elementary: Orchard Farm Elem.
- Middle: Orchard Farm Middle
- High: Orchard Farm Sr. High
Source: MARIS. This data may not be complete. We recommend contacting the local school district to confirm school assignments for this home.
Get a cash offer in 3 minutes
Find out how much your home could sell for in as little as 3 minutes with a no-obligation cash offer.
Estimated market value
$448,800
Get a cash offer in 3 minutes
Find out how much your home could sell for in as little as 3 minutes with a no-obligation cash offer.
Estimated market value
$448,800
- Missouri
- Saint Charles County
- Saint Charles
- 63301
- 3217 E Arpent Way
Nearby cities
Nearby zip codes
Other Saint Charles Topics
