Welcome Home to this beautiful 1.5-story in the desirable Meadows at Hickory Creek neighborhood, part of the award-winning Argyle ISD. This thoughtfully designed residence features a split-bedroom layout, ensuring maximum privacy. The first floor showcases an open kitchen, living & dining area, creating an inviting atmosphere perfect for entertaining. The well-appointed kitchen boasts rich cabinetry, granite countertops, ample storage & a large walk-in pantry, complemented by a convenient breakfast bar. The cozy living room, centered around a wood-burning cast stone fireplace, adds warmth & charm. Retreat to the serene primary suite with an ensuite bath featuring a soaking tub, separate shower & walk-in closet. Two generously sized bedrooms & shared bath complete the downstairs. Upstairs, a spacious 4th bedroom with 2 closets & a half bath offers versatility for a game or playroom. Enjoy peace of mind with a new dishwasher, microwave, bedroom carpet & downstairs HVAC replaced in 2020.
Sold
Price Unknown
3217 Hornbeam St, Argyle, TX 76226
4beds
2,595sqft
Single Family Residence
Built in 2008
6,011 Square Feet Lot
$373,400 Zestimate®
$--/sqft
$2,907 Estimated rent
Home value
$373,400
$347,000 - $400,000
$2,907/mo
Zestimate® history
Owner options
List your home for rent
$2,907/mo
Rent Zestimate®
Find your next renter with Zillow Rental Manager. Plus, with online applications, you can quickly screen prospective tenants – for free.
$2,907/mo
Rent Zestimate®
Refinance and save
$365/mo
Est. payment
Refinancing to a lower rate could help reduce your monthly payments and save thousands over the life of the loan.
$365/mo
Est. payment
Explore your selling options
Work with a Zillow partner agent
Leverage their expertise and Zillow's premium Showcase listings to get your home seen by more buyers.
Get startedList with your own agent
Get your home in front of millions of buyers by listing it on Zillow.
Learn how to do itSell it yourself
Take full control of how buyers see your home on Zillow by listing For Sale by Owner (FSBO).
List your homeWhat's special
Zillow last checked:
Listing updated:
Listed by:
Kason Hart 0694283 940-294-6916,
MAGNOLIA REALTY 940-294-6916
Bought with:
Levi Harris
Great Western Realty
Source: NTREIS,MLS#: 20746126
Facts & features
Interior
Bedrooms & bathrooms
- Bedrooms: 4
- Bathrooms: 3
- Full bathrooms: 2
- 1/2 bathrooms: 1
Primary bedroom
- Features: Ceiling Fan(s), En Suite Bathroom, Walk-In Closet(s)
- Level: First
- Dimensions: 14 x 14
Bedroom
- Features: Ceiling Fan(s), Split Bedrooms
- Level: First
- Dimensions: 12 x 12
Bedroom
- Features: Ceiling Fan(s), Split Bedrooms
- Level: First
- Dimensions: 12 x 13
Bedroom
- Features: Ceiling Fan(s)
- Level: Second
- Dimensions: 17 x 38
Primary bathroom
- Features: Built-in Features, Dual Sinks, En Suite Bathroom, Garden Tub/Roman Tub, Separate Shower
- Level: First
- Dimensions: 12 x 9
Dining room
- Level: First
- Dimensions: 10 x 16
Other
- Features: Built-in Features
- Level: First
- Dimensions: 8 x 5
Half bath
- Level: Second
- Dimensions: 7 x 6
Kitchen
- Features: Breakfast Bar, Built-in Features, Eat-in Kitchen, Granite Counters, Kitchen Island, Walk-In Pantry
- Level: First
- Dimensions: 11 x 15
Living room
- Features: Ceiling Fan(s), Fireplace
- Level: First
- Dimensions: 19 x 18
Utility room
- Features: Utility Room
- Level: First
- Dimensions: 6 x 9
Heating
- Central, Electric, Fireplace(s)
Cooling
- Central Air, Ceiling Fan(s), Electric
Appliances
- Included: Dishwasher, Electric Range, Electric Water Heater, Disposal, Microwave
- Laundry: Washer Hookup, Electric Dryer Hookup, Laundry in Utility Room
Features
- Eat-in Kitchen, Granite Counters, High Speed Internet, Kitchen Island, Open Floorplan, Pantry, Cable TV, Walk-In Closet(s)
- Flooring: Carpet, Ceramic Tile
- Windows: Window Coverings
- Has basement: No
- Number of fireplaces: 1
- Fireplace features: Living Room, Stone, Wood Burning
Interior area
- Total interior livable area: 2,595 sqft
Property
Parking
- Total spaces: 2
- Parking features: Door-Single, Driveway, Garage Faces Front, Garage, Garage Door Opener, Lighted
- Attached garage spaces: 2
- Has uncovered spaces: Yes
Features
- Levels: One and One Half
- Stories: 1.5
- Patio & porch: Front Porch, Patio, Covered
- Pool features: None
- Fencing: Back Yard,Fenced,Wood
Lot
- Size: 6,011 Square Feet
- Features: Back Yard, Interior Lot, Lawn, Landscaped, Subdivision, Sprinkler System, Few Trees
Details
- Parcel number: R308176
Construction
Type & style
- Home type: SingleFamily
- Architectural style: Traditional,Detached
- Property subtype: Single Family Residence
Materials
- Brick
- Foundation: Slab
- Roof: Composition,Shingle
Condition
- Year built: 2008
Utilities & green energy
- Sewer: Public Sewer
- Water: Public
- Utilities for property: Sewer Available, Water Available, Cable Available
Community & HOA
Community
- Security: Security System Owned, Fire Alarm, Smoke Detector(s)
- Subdivision: Meadows At Hickory Creek Ph On
HOA
- Has HOA: Yes
- Services included: Association Management
- HOA fee: $365 annually
- HOA name: Goodwin & Company
- HOA phone: 214-445-2700
Location
- Region: Argyle
Financial & listing details
- Tax assessed value: $383,000
- Annual tax amount: $7,544
- Date on market: 10/11/2024
- Cumulative days on market: 108 days
- Listing terms: Cash,Conventional,FHA,VA Loan
- Exclusions: Dryer, Cove Security System, Blackstone Griddle, Eufy Doorbell Camera System, Refrigerator and Work Bench in Garage
Price history
| Date | Event | Price |
|---|---|---|
| 1/30/2026 | Listing removed | $2,395$1/sqft |
Source: Zillow Rentals Report a problem | ||
| 12/10/2025 | Listed for rent | $2,395$1/sqft |
Source: Zillow Rentals Report a problem | ||
| 4/15/2025 | Listing removed | $2,395$1/sqft |
Source: Zillow Rentals Report a problem | ||
| 4/10/2025 | Price change | $2,395-4%$1/sqft |
Source: Zillow Rentals Report a problem | ||
| 3/14/2025 | Listed for rent | $2,495$1/sqft |
Source: Zillow Rentals Report a problem | ||
| 2/24/2025 | Sold | -- |
Source: NTREIS #20746126 Report a problem | ||
| 2/4/2025 | Pending sale | $400,000$154/sqft |
Source: NTREIS #20746126 Report a problem | ||
| 1/27/2025 | Contingent | $400,000$154/sqft |
Source: NTREIS #20746126 Report a problem | ||
| 1/23/2025 | Price change | $400,000-3.6%$154/sqft |
Source: NTREIS #20746126 Report a problem | ||
| 11/7/2024 | Price change | $415,000-2.4%$160/sqft |
Source: NTREIS #20746126 Report a problem | ||
| 10/11/2024 | Listed for sale | $425,000+60.4%$164/sqft |
Source: NTREIS #20746126 Report a problem | ||
| 6/15/2016 | Sold | -- |
Source: Agent Provided Report a problem | ||
| 5/12/2016 | Pending sale | $265,000$102/sqft |
Source: Tanda Stringfellow Broker #13374611 Report a problem | ||
| 5/7/2016 | Listed for sale | $265,000+36.2%$102/sqft |
Source: Tanda Stringfellow Broker #13374611 Report a problem | ||
| 1/3/2013 | Listing removed | $194,500$75/sqft |
Source: ERA Cornerstone Realty #11803661 Report a problem | ||
| 7/13/2012 | Listed for sale | $194,500$75/sqft |
Source: ERA Cornerstone Realty #11803661 Report a problem | ||
Public tax history
| Year | Property taxes | Tax assessment |
|---|---|---|
| 2025 | $7,484 +13.5% | $383,000 -0.4% |
| 2024 | $6,594 +17.6% | $384,420 +10% |
| 2023 | $5,608 -11.2% | $349,473 +10% |
| 2022 | $6,315 +5.9% | $317,703 +10% |
| 2021 | $5,961 +4.6% | $288,821 +5.9% |
| 2020 | $5,701 -4.2% | $272,855 -0.3% |
| 2019 | $5,950 +2% | $273,543 +6.2% |
| 2018 | $5,835 +9.8% | $257,620 +2.1% |
| 2017 | $5,314 | $252,437 +10% |
| 2016 | $5,314 +2.9% | $229,453 +6% |
| 2015 | $5,164 | $216,449 +0.9% |
| 2014 | $5,164 | $214,601 +10% |
| 2013 | $5,164 | $195,092 +13.6% |
| 2012 | -- | $171,700 -3% |
| 2011 | -- | $177,031 +3.7% |
| 2010 | -- | $170,780 |
Find assessor info on the county website
Neighborhood: Hickory Creek
Nearby homes
- $332,4003 bd2 ba1.8k sqft3213 Hornbeam St, Argyle, TX 76226Off Market

- $--3 bd2 ba1.7k sqft3221 Hornbeam St, Argyle, TX 76226Sold
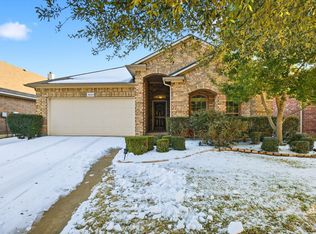
- $335,2003 bd2 ba1.7k sqft3221 Hornbeam St, Argyle, TX 76226Off Market
- $---- bd-- ba-- sqft3200 Hornbeam Street, Argyle, TX 76226Off Market
- $310,9003 bd2 ba1.5k sqft3209 Hornbeam St, Argyle, TX 76226Off Market
- $337,7003 bd2 ba1.8k sqft3225 Hornbeam St, Argyle, TX 76226Off Market
- $457,0004 bd3 ba3k sqft3216 Stonecrop Trl, Argyle, TX 76226Off Market
- $346,1003 bd2 ba2k sqft3220 Stonecrop Trl, Argyle, TX 76226Off Market
Nearby schools
GreatSchools rating
- 7/10Hilltop Elementary SchoolGrades: PK-5Distance: 3.3 mi
- 10/10Argyle Intermediate SchoolGrades: 6Distance: 3.5 mi
- 9/10Argyle High SchoolGrades: 9-12Distance: 7.3 mi
Schools provided by the listing agent
- Elementary: Hilltop
- Middle: Argyle
- High: Argyle
- District: Argyle ISD
Source: NTREIS. This data may not be complete. We recommend contacting the local school district to confirm school assignments for this home.
Get a cash offer in 3 minutes
Find out how much your home could sell for in as little as 3 minutes with a no-obligation cash offer.
Estimated market value
$373,400
Get a cash offer in 3 minutes
Find out how much your home could sell for in as little as 3 minutes with a no-obligation cash offer.
Estimated market value
$373,400
- Texas
- Denton County
- Denton
- 76226
- Hickory Creek
- 3217 Hornbeam St
Nearby cities
Nearby neighborhoods
Nearby zip codes
Other Denton Topics
