Some homes just feel comfortable the moment you walk in - and this is one of them.
Tucked into a sought-after Argyle ISD neighborhood, this home offers that rare mix buyers are always looking for - affordability, functionality, and a space that simply works for everyday life. It’s comfortable without being cramped, open without feeling cold, and thoughtfully laid out in ways that make a difference once you actually live here.
The kitchen is a standout, thanks to a truly usable walk-in pantry—no unreachable corners or wasted space. Whether you love cooking, bulk shopping, or just want amazing storage, this pantry is one of those features you’ll appreciate more and more over time.
The dining area easily fits a full-size table for eight, making weeknight dinners and holiday gatherings feel effortless. From there, the living room opens up with plenty of space to relax, unwind, and enjoy views of the beautifully landscaped backyard with trees filled with birds. It is peaceful and ready for morning coffee or evening downtime.
New roof in 2025 will help you get lower rates on your insurance premiums!
New LVP flooring in the living room and primary bedroom look beautiful while being durable and easy to clean.
And perhaps best of all, this is currently one of the most affordable opportunities in Argyle ISD so you have a chance to get into a highly desired school district without stretching beyond comfort.
Simple, welcoming, and full of potential this one feels just like home and is ready for new memories with new owners.
Seller is willing to consider leaving the washer, dryer, fridge and TV in the living room with acceptable offer. They are also selling the sectional in the living room if buyer is interested.
Great location about a mile from 35W for an easy commute or access to shops and restaurants.
Sold
Price Unknown
3221 Hornbeam St, Argyle, TX 76226
3beds
1,765sqft
Single Family Residence
Built in 2009
6,011 Square Feet Lot
$319,700 Zestimate®
$--/sqft
$2,172 Estimated rent
Home value
$319,700
$301,000 - $339,000
$2,172/mo
Zestimate® history
Owner options
List your home for rent
$2,172/mo
Rent Zestimate®
Find your next renter with Zillow Rental Manager. Plus, with online applications, you can quickly screen prospective tenants – for free.
$2,172/mo
Rent Zestimate®
Refinance and save
$365/mo
Est. payment
Refinancing to a lower rate could help reduce your monthly payments and save thousands over the life of the loan.
$365/mo
Est. payment
Explore your selling options
Work with a Zillow partner agent
Leverage their expertise and Zillow's premium Showcase listings to get your home seen by more buyers.
Get startedList with your own agent
Get your home in front of millions of buyers by listing it on Zillow.
Learn how to do itSell it yourself
Take full control of how buyers see your home on Zillow by listing For Sale by Owner (FSBO).
List your homeWhat's special
Truly usable walk-in pantry
Zillow last checked:
Listing updated:
Listed by:
Jessica Russell 0639082,
Sage & Stone Realty Group 940-202-9863
Bought with:
Rachael Hill
Coldwell Banker Apex, REALTORS
Source: NTREIS,MLS#: 21162297
Facts & features
Interior
Bedrooms & bathrooms
- Bedrooms: 3
- Bathrooms: 2
- Full bathrooms: 2
Primary bedroom
- Features: Ceiling Fan(s)
- Level: First
- Dimensions: 1 x 1
Bedroom
- Level: First
- Dimensions: 12 x 10
Primary bathroom
- Features: Dual Sinks, En Suite Bathroom, Garden Tub/Roman Tub, Separate Shower
- Level: First
- Dimensions: 10 x 9
Dining room
- Level: First
- Dimensions: 9 x 14
Kitchen
- Features: Breakfast Bar, Granite Counters, Kitchen Island, Pantry, Stone Counters, Walk-In Pantry
- Level: First
- Dimensions: 11 x 17
Living room
- Features: Ceiling Fan(s), Fireplace
- Level: First
- Dimensions: 19 x 19
Heating
- Central, Electric, Heat Pump
Cooling
- Central Air, Ceiling Fan(s), Electric
Appliances
- Included: Dryer, Dishwasher, Electric Cooktop, Electric Oven, Electric Range, Disposal, Microwave, Refrigerator, Washer
- Laundry: Washer Hookup, Dryer Hookup, ElectricDryer Hookup
Features
- Decorative/Designer Lighting Fixtures, Granite Counters, High Speed Internet, Kitchen Island, Open Floorplan, Pantry, Cable TV, Walk-In Closet(s)
- Flooring: Carpet, Ceramic Tile
- Windows: Window Coverings
- Has basement: No
- Number of fireplaces: 1
- Fireplace features: Living Room, Wood Burning
Interior area
- Total interior livable area: 1,765 sqft
Property
Parking
- Total spaces: 2
- Parking features: Door-Single, Driveway, Garage Faces Front, Garage, Garage Door Opener, Private
- Attached garage spaces: 2
- Has uncovered spaces: Yes
Features
- Levels: One
- Stories: 1
- Patio & porch: Covered, Front Porch, Patio
- Exterior features: Rain Gutters
- Pool features: None
- Fencing: Wood
Lot
- Size: 6,011 Square Feet
- Features: Back Yard, Interior Lot, Lawn, Landscaped, Subdivision, Sprinkler System, Few Trees
Details
- Parcel number: R308175
Construction
Type & style
- Home type: SingleFamily
- Architectural style: Traditional,Detached
- Property subtype: Single Family Residence
Materials
- Brick, Vinyl Siding
- Foundation: Slab
- Roof: Composition
Condition
- Year built: 2009
Utilities & green energy
- Sewer: Public Sewer
- Water: Public
- Utilities for property: Electricity Available, Sewer Available, Water Available, Cable Available
Community & HOA
Community
- Features: Curbs, Sidewalks
- Subdivision: Meadows At Hickory Creek Ph On
HOA
- Has HOA: Yes
- Services included: Association Management
- HOA fee: $365 annually
- HOA name: Goodwin & Co
- HOA phone: 855-289-6007
Location
- Region: Argyle
Financial & listing details
- Tax assessed value: $242,923
- Annual tax amount: $4,361
- Date on market: 1/30/2026
- Cumulative days on market: 4 days
- Electric utility on property: Yes
Price history
| Date | Event | Price |
|---|---|---|
| 2/27/2026 | Sold | -- |
Source: NTREIS #21162297 Report a problem | ||
| 2/11/2026 | Pending sale | $325,000$184/sqft |
Source: NTREIS #21162297 Report a problem | ||
| 2/4/2026 | Contingent | $325,000$184/sqft |
Source: NTREIS #21162297 Report a problem | ||
| 1/30/2026 | Listed for sale | $325,000+89%$184/sqft |
Source: NTREIS #21162297 Report a problem | ||
| 11/1/2013 | Listing removed | $172,000$97/sqft |
Source: Five Star Properties #12012126 Report a problem | ||
| 8/22/2013 | Listed for sale | $172,000$97/sqft |
Source: Five Star Properties #12012126 Report a problem | ||
Public tax history
| Year | Property taxes | Tax assessment |
|---|---|---|
| 2025 | $865 -26% | $223,185 +10% |
| 2024 | $1,168 -0.2% | $202,895 +10% |
| 2023 | $1,170 -48.7% | $184,450 +10% |
| 2022 | $2,280 | $167,682 +10% |
| 2021 | $2,280 | $152,438 |
Find assessor info on the county website
Neighborhood: Hickory Creek
Nearby homes
- $334,0003 bd2 ba1.7k sqft3221 Hornbeam St, Argyle, TX 76226Off Market
- $337,7003 bd2 ba1.8k sqft3225 Hornbeam St, Argyle, TX 76226Off Market

- $--4 bd3 ba2.5k sqft3217 Hornbeam St, Argyle, TX 76226Sold
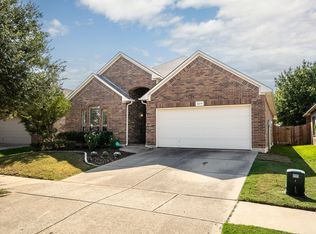
- $---- bd-- ba-- sqft3200 Hornbeam Street, Argyle, TX 76226Off Market
- $308,7003 bd2 ba1.5k sqft3229 Hornbeam St, Argyle, TX 76226Off Market
- $332,4003 bd2 ba1.8k sqft3213 Hornbeam St, Argyle, TX 76226Off Market
- $346,1003 bd2 ba2k sqft3220 Stonecrop Trl, Argyle, TX 76226Off Market
- $--3 bd2 ba1.8k sqft3224 Stonecrop Trl, Argyle, TX 76226Sold
Nearby schools
GreatSchools rating
- 7/10Hilltop Elementary SchoolGrades: PK-5Distance: 3.3 mi
- 10/10Argyle Intermediate SchoolGrades: 6Distance: 3.5 mi
- 9/10Argyle High SchoolGrades: 9-12Distance: 7.3 mi
Schools provided by the listing agent
- Elementary: Hilltop
- Middle: Argyle
- High: Argyle
- District: Argyle ISD
Source: NTREIS. This data may not be complete. We recommend contacting the local school district to confirm school assignments for this home.
Get a cash offer in 3 minutes
Find out how much your home could sell for in as little as 3 minutes with a no-obligation cash offer.
Estimated market value
$319,700
Get a cash offer in 3 minutes
Find out how much your home could sell for in as little as 3 minutes with a no-obligation cash offer.
Estimated market value
$319,700
- Texas
- Denton County
- Denton
- 76226
- Hickory Creek
- 3221 Hornbeam St
Nearby cities
Nearby neighborhoods
Nearby zip codes
Other Denton Topics
