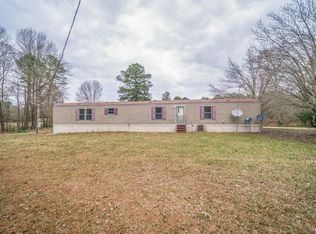
Welcome to 3217 Linda Lane in Marshall, Texas! Sitting on 3.79 acres, this spacious 2,128-square-foot manufactured home offers the perfect blend of country living and functionality. Built in 2000, the home features 4 bedrooms and 2 bathrooms with a comfortable, open layout designed for everyday living. Outside, you'll find everything you need for work, hobbies, or livestock. A 1,500-square-foot metal shop with two overhead doors provides ample space for equipment, projects, or storage. The property also includes a barn, a small storage building, and partially fenced acreage, offering flexibility for animals, or recreational use. Whether you're looking for room to spread out, a place to pursue your hobbies, or a peaceful country setting just minutes from town, this property has plenty to offer. Don't miss your opportunity to make this versatile East Texas property your own! Call to set up your tour!
Pending
$249,900
3217 Linda Ln, Marshall, TX 75672
4beds
2,128sqft
Manufactured Home
Built in 2000
3.79 Acres Lot
$237,200 Zestimate®
$117/sqft
$-- HOA
What's special
Partially fenced acreageSmall storage building
- 87 days
- 140
- 5
Zillow last checked:
Listing updated:
Listed by:
Brad Burris 903-926-1672,
Century 21 A Select Group
Source: LGVBOARD,MLS#: 20265194
Facts & features
Interior
Bedrooms & bathrooms
- Bedrooms: 4
- Bathrooms: 2
- Full bathrooms: 2
Rooms
- Room types: Office, 1 Living Area
Bedroom
- Features: Master Bedroom Split
Bathroom
- Features: Shower and Tub, Shower/Tub, Vinyl Tile
Dining room
- Features: Separate Formal Dining
Heating
- Central Electric
Cooling
- Central Electric
Appliances
- Included: Elec Range/Oven, Dishwasher, Refrigerator, Electric Water Heater
- Laundry: Laundry Room
Features
- Ceiling Fan(s), Ceiling Fans, Eat-in Kitchen
- Flooring: Carpet, Vinyl
- Windows: Partial Curtains, Shades/Blinds
- Has fireplace: Yes
- Fireplace features: Wood Burning, Living Room
Interior area
- Total interior livable area: 2,128 sqft
Video & virtual tour
Property
Parking
- Total spaces: 2
- Parking features: Carport, Garage Faces Side, Attached, Natural
- Garage spaces: 2
- Has carport: Yes
- Has uncovered spaces: Yes
Features
- Levels: One
- Stories: 1
- Patio & porch: Deck Covered
- Pool features: None
- Fencing: Barbed Wire
Lot
- Size: 3.79 Acres
- Features: Landscaped, Native Grass
- Topography: Rolling
- Residential vegetation: Partially Wooded
Details
- Additional structures: Storage, Workshop, Outbuilding, Barn(s)
- Parcel number: R47679
Construction
Type & style
- Home type: MobileManufactured
- Property subtype: Manufactured Home
Materials
- Alum/Vinyl Siding
- Foundation: Pillar/Post/Pier
- Roof: Composition
Condition
- Year built: 2000
Utilities & green energy
- Water: Public Water, City
- Utilities for property: Electricity Available
Community & HOA
Community
- Senior community: Yes
- Subdivision: Snyder
Location
- Region: Marshall
Financial & listing details
- Price per square foot: $117/sqft
- Tax assessed value: $234,770
- Annual tax amount: $1,045
- Price range: $249.9K - $249.9K
- Date on market: 7/21/2026
- Listing terms: Cash,FHA,Conventional,VA Loan
- Exclusions: None
- Road surface type: Asphalt
Estimated market value
$237,200
$225,000 - $249,000
Not available
Price history
| Date | Event | Price |
|---|---|---|
| 10/2/2026 | Pending sale | $249,900$117/sqft |
Source:  LGVBOARD #20265194 Report a problem LGVBOARD #20265194 Report a problem | ||
| 7/21/2026 | Listed for sale | $249,900$117/sqft |
Source: LGVBOARD #20265194 Report a problem | ||
Public tax history
| Year | Property taxes | Tax assessment |
|---|---|---|
| 2025 | $976 +16.3% | $234,770 +73.8% |
| 2024 | $840 -15.5% | $135,060 +0.1% |
| 2023 | $994 -44.9% | $134,950 -3.4% |
| 2022 | $1,805 | $139,680 +8% |
| 2021 | -- | $129,360 -4.7% |
| 2020 | $1,639 -19.2% | $135,730 |
| 2019 | $2,027 +16.8% | $135,730 -2.8% |
| 2018 | $1,735 -5.5% | $139,620 +1.2% |
| 2017 | $1,836 | $138,030 -4.7% |
| 2016 | $1,836 +81.1% | $144,810 +74.1% |
| 2015 | $1,014 +3% | $83,200 +1.1% |
| 2014 | $984 +22.6% | $82,320 |
| 2013 | $803 +10.7% | -- |
| 2012 | $725 | -- |
| 2011 | -- | -- |
| 2010 | -- | -- |
| 2009 | -- | -- |
| 2008 | -- | -- |
| 2007 | -- | -- |
| 2006 | -- | -- |
| 2005 | -- | -- |
| 2004 | -- | -- |
Find assessor info on the county website
Monthly payment
Climate risks
Neighborhood: 75672
Nearby schools
Schools provided by the listing agent
- District: HS, O65
Source: LGVBOARD. This data may not be complete. We recommend contacting the local school district to confirm school assignments for this home.
Similar homes
- $299,9004 bd3 ba2.4k sqft2400 Grangeway Rd, Marshall, TX 75672For Sale
 MLS ID #20266133, Jason Saphire, Homezu.com of Texas. LGVBOARD
 - $369,0004 bd3 ba2.5k sqft1680 Grangeway Rd, Marshall, TX 75672For Sale
 MLS ID #20267229, Tanga Hancock, Coldwell Banker Lenhart. LGVBOARD
 - $220,0003 bd2 ba1.2k sqft1833 Peach Orchard Rd, Marshall, TX 75672For Sale
 MLS ID #20260233, Zodi Driggers, Integrity Real Estate Brokerage. LGVBOARD
 - $215,0004 bd2 ba2k sqft629 Standpipe Rd E, Marshall, TX 75670For Sale
 MLS ID #26010656, Janti Patel, Ramsey Realty Group - Longview. GTARMLS
