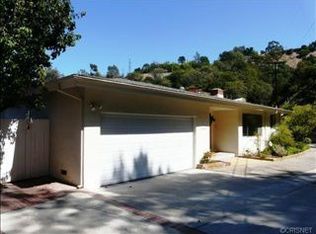
3217 Longridge Ave, Sherman Oaks, CA 91423 is a single family home that contains 2,958 sq ft and was built in 1960. It contains 5 bedrooms and 3 bathrooms. This home last sold for $2,335,000 in April 2024.
The Zestimate for this house is $2,475,600. The Rent Zestimate for this home is $8,460/mo.
Sold for $2,335,000
Street View
Price history
| Date | Event | Price |
|---|---|---|
| 10/5/2026 | Listing removed | $13,995$5/sqft |
Source: CRMLS #SR26199243 Report a problem | ||
| 9/11/2026 | Listed for rent | $13,995-6.7%$5/sqft |
Source: CRMLS #SR26199243 Report a problem | ||
| 9/10/2026 | Listing removed | $15,000$5/sqft |
Source: CRMLS #SR26160643 Report a problem | ||
| 9/3/2026 | Price change | $15,000-9.1%$5/sqft |
Source: CRMLS #SR26160643 Report a problem | ||
| 8/26/2026 | Price change | $16,500-8.3%$6/sqft |
Source: CRMLS #SR26160643 Report a problem | ||
| 7/25/2026 | Listed for rent | $18,000$6/sqft |
Source: CRMLS #SR26160643 Report a problem | ||
| 4/30/2024 | Sold | $2,335,000-6.4%$789/sqft |
Source: Public Record Report a problem | ||
| 4/26/2024 | Pending sale | $2,495,000$843/sqft |
Source:  CLAW #24-364609 Report a problem CLAW #24-364609 Report a problem | ||
| 4/2/2024 | Contingent | $2,495,000$843/sqft |
Source: CLAW #24-364609 Report a problem | ||
| 3/14/2024 | Listed for sale | $2,495,000+55.9%$843/sqft |
Source: CLAW #24-364609 Report a problem | ||
| 10/23/2023 | Sold | $1,600,000+259.6%$541/sqft |
Source: Public Record Report a problem | ||
| 9/26/1995 | Sold | $445,000$150/sqft |
Source: Public Record Report a problem | ||
Nearby homes
- $2,920,5005 bd5 ba4.4k sqft3225 Longridge Ave, Sherman Oaks, CA 91423Off Market
- $1,944,5003 bd3 ba2.4k sqft3220 Longridge Ave, Sherman Oaks, CA 91423Off Market
- $1,760,0003 bd3 ba2.3k sqft3231 Longridge Ave, Sherman Oaks, CA 91423Off Market
- $4,242,0005 bd7 ba6.1k sqft3201 Longridge Ave, Sherman Oaks, CA 91423Off Market
Get a cash offer in 3 minutes
Find out how much your home could sell for in as little as 3 minutes with a no-obligation cash offer.
Estimated market value
$2,475,600
