One or more photo(s) has been virtually staged. Welcome to 3217 Magnolia Meadows Dr in beautiful Plant City, Florida! Located in the desirable Magnolia Green community, this well-maintained 4-BEDROOM, 2-BATH home offers nearly 1,900 SQ FT OF LIVING SPACE and is packed with value — NO CDD FEES, LOW HOA DUES, and NO REAR NEIGHBORS for added privacy! Built in 2016, the home boasts FRESH EXTERIOR PAINT, FULL GUTTERS, and strong curb appeal. Inside, you’ll find a spacious OPEN-CONCEPT LAYOUT that connects the living, dining, and kitchen areas — perfect for entertaining and everyday living. The kitchen features WHITE SHAKER-STYLE CABINETS, a LARGE CENTER ISLAND WITH BAR SEATING, a CLOSET PANTRY, and ALL APPLIANCES INCLUDED. The generous PRIMARY SUITE offers a private retreat with a WALK-IN CLOSET and a well-appointed en suite bath featuring a DOUBLE VANITY and WALK-IN SHOWER. Three additional bedrooms provide versatility for a growing household, HOME OFFICE, or GUEST SPACE. Step outside to the COVERED BACK PATIO and enjoy peaceful views in your FULLY FENCED BACKYARD — with NO REAR NEIGHBORS, it’s the ideal spot for your morning coffee or weekend barbecue. BONUS FEATURES include an EV CHARGER IN THE GARAGE for your electric vehicle and GUTTERS for added protection and maintenance ease. A SPECIAL INCENTIVE FOR BUYERS: The interior is ready for your personal touch! While the current carpet is due for replacement, the seller is offering a CREDIT WITH AN ACCEPTED OFFER so you can install the flooring of your choice — MODERNIZE THE SPACE YOUR WAY, RIGHT FROM THE START. Conveniently located near SCHOOLS, SHOPPING, AND DINING, this home delivers COMFORT, VALUE, AND FLEXIBILITY — all within the charm of Plant City and the serene Magnolia Green community.
Sold for $315,000
$315,000
3217 MAGNOLIA MEADOWS DRIVE, PLANT CITY, FL 33567
4beds
1,851sqft
Single Family Residence
Built in 2016
6,600 Square Feet Lot
$308,500 Zestimate®
$170/sqft
$2,268 Estimated rent
Home value
$308,500
$284,000 - $336,000
$2,268/mo
Zestimate® history
Owner options
List your home for rent
$2,268/mo
Rent Zestimate®
Find your next renter with Zillow Rental Manager. Plus, with online applications, you can quickly screen prospective tenants – for free.
$2,268/mo
Rent Zestimate®
Refinance and save
$2,241/mo
Est. payment
Refinancing to a lower rate could help reduce your monthly payments and save thousands over the life of the loan.
$2,241/mo
Est. payment
Explore your selling options
Work with a Zillow partner agent
Leverage their expertise and Zillow's premium Showcase listings to get your home seen by more buyers.
Get startedList with your own agent
Get your home in front of millions of buyers by listing it on Zillow.
Learn how to do itSell it yourself
Take full control of how buyers see your home on Zillow by listing For Sale by Owner (FSBO).
List your homeWhat's special
Open-concept layoutCovered back patioFresh exterior paintWalk-in showerDouble vanityWhite shaker-style cabinetsFully fenced backyard
Zillow last checked:
Listing updated:
Listed by:
Aaron Eshack 813-917-3765,
ASSIST 2 SELL THE ESHACK TEAM 813-400-1395
Bought with:
James Pettinelli, 3633170
ALIGN RIGHT REALTY SUNCOAST
Source: Stellar MLS,MLS#: TB8412879 Originating MLS: Suncoast Tampa
Originating MLS: Suncoast Tampa
Facts & features
Interior
Bedrooms & bathrooms
- Bedrooms: 4
- Bathrooms: 2
- Full bathrooms: 2
Rooms
- Room types: Utility Room
Primary bedroom
- Features: Walk-In Closet(s)
- Level: First
- Area: 180 Square Feet
- Dimensions: 15x12
Bedroom 2
- Features: Built-in Closet
- Level: First
- Area: 110 Square Feet
- Dimensions: 11x10
Bedroom 3
- Features: Built-in Closet
- Level: First
- Area: 110 Square Feet
- Dimensions: 11x10
Bedroom 4
- Features: Built-in Closet
- Level: First
- Area: 121 Square Feet
- Dimensions: 11x11
Dining room
- Level: First
- Area: 110 Square Feet
- Dimensions: 11x10
Kitchen
- Features: Breakfast Bar, Kitchen Island, Pantry
- Level: First
- Area: 198 Square Feet
- Dimensions: 18x11
Living room
- Level: First
- Area: 240 Square Feet
- Dimensions: 16x15
Heating
- Central, Electric, Heat Pump
Cooling
- Central Air
Appliances
- Included: Dishwasher, Disposal, Dryer, Electric Water Heater, Exhaust Fan, Microwave, Range, Refrigerator, Washer
- Laundry: Electric Dryer Hookup, Inside
Features
- Attic Ventilator, Ceiling Fan(s), High Ceilings, Open Floorplan, Solid Wood Cabinets, Split Bedroom, Walk-In Closet(s)
- Flooring: Carpet, Ceramic Tile
- Doors: Sliding Doors
- Windows: Blinds, Low Emissivity Windows, Thermal Windows, Window Treatments
- Has fireplace: No
Interior area
- Total structure area: 2,396
- Total interior livable area: 1,851 sqft
Property
Parking
- Total spaces: 2
- Parking features: Driveway, Garage Door Opener
- Attached garage spaces: 2
- Has uncovered spaces: Yes
- Details: Garage Dimensions: 22x20
Features
- Levels: One
- Stories: 1
- Patio & porch: Covered, Rear Porch
- Exterior features: Irrigation System, Sidewalk
- Pool features: In Ground
- Fencing: Vinyl
- Has view: Yes
- View description: Trees/Woods, Pond
- Has water view: Yes
- Water view: Pond
- Waterfront features: Pond
Lot
- Size: 6,600 Square Feet
- Features: Conservation Area, In County, Level, Oversized Lot, Sidewalk, Above Flood Plain
- Residential vegetation: Trees/Landscaped
Details
- Additional structures: Kennel/Dog Run
- Parcel number: P1329219EZG0000000023.0
- Zoning: SFR
- Special conditions: None
Construction
Type & style
- Home type: SingleFamily
- Architectural style: Florida,Mediterranean
- Property subtype: Single Family Residence
Materials
- Block, Stucco
- Foundation: Slab
- Roof: Shingle
Condition
- New construction: No
- Year built: 2016
Details
- Warranty included: Yes
Utilities & green energy
- Sewer: Public Sewer
- Water: Public
- Utilities for property: BB/HS Internet Available, Cable Available, Electricity Connected, Public, Sewer Connected, Street Lights, Underground Utilities, Water Connected
Green energy
- Indoor air quality: Ventilation
- Water conservation: Irrigation-Reclaimed Water, Fl. Friendly/Native Landscape
Community & HOA
Community
- Features: Deed Restrictions, Park, Playground, Pool
- Security: Smoke Detector(s)
- Pet fee: $0 monthly
- Subdivision: MAGNOLIA GREEN PHASE 2
HOA
- Has HOA: Yes
- Amenities included: Fence Restrictions, Park, Playground, Pool, Vehicle Restrictions
- Services included: Community Pool, Maintenance Grounds, Manager
- HOA fee: $50 monthly
- HOA name: Community Manager
- HOA phone: 813-337-6206
Location
- Region: Plant City
Financial & listing details
- Price per square foot: $170/sqft
- Tax assessed value: $290,671
- Annual tax amount: $2,473
- Date on market: 7/31/2025
- Cumulative days on market: 5 days
- Listing terms: Cash,Conventional,FHA,VA Loan
- Ownership: Fee Simple
- Total actual rent: 0
- Electric utility on property: Yes
- Road surface type: Paved, Asphalt
Price history
| Date | Event | Price |
|---|---|---|
| 8/21/2025 | Sold | $315,000-4.5%$170/sqft |
Source:  Stellar MLS #TB8412879 Report a problem Stellar MLS #TB8412879 Report a problem | ||
| 8/5/2025 | Pending sale | $329,900$178/sqft |
Source: Stellar MLS #TB8412879 Report a problem | ||
| 7/31/2025 | Listed for sale | $329,900+65.8%$178/sqft |
Source: Stellar MLS #TB8412879 Report a problem | ||
| 8/4/2016 | Sold | $198,990+0.5%$108/sqft |
Source: Agent Provided Report a problem | ||
| 5/20/2016 | Pending sale | $197,990$107/sqft |
Source: D R HORTON REALTY #T2797966 Report a problem | ||
| 5/19/2016 | Listed for sale | $197,990$107/sqft |
Source: D R HORTON REALTY #T2797966 Report a problem | ||
| 5/18/2016 | Pending sale | $197,990$107/sqft |
Source: D R HORTON REALTY #T2797966 Report a problem | ||
| 5/7/2016 | Price change | $197,990-0.5%$107/sqft |
Source: D R HORTON REALTY #T2797966 Report a problem | ||
| 4/23/2016 | Price change | $198,990+0.5%$108/sqft |
Source: D R HORTON REALTY #T2797966 Report a problem | ||
| 4/16/2016 | Price change | $197,990-1%$107/sqft |
Source: D R HORTON REALTY #T2797966 Report a problem | ||
| 4/8/2016 | Price change | $199,990-1%$108/sqft |
Source: D R HORTON REALTY #T2797966 Report a problem | ||
| 3/25/2016 | Price change | $201,990+0.5%$109/sqft |
Source: D R HORTON REALTY #T2797966 Report a problem | ||
| 3/5/2016 | Price change | $200,990+1%$109/sqft |
Source: D R HORTON REALTY #T2797966 Report a problem | ||
| 2/19/2016 | Price change | $198,990+0.5%$108/sqft |
Source: D R HORTON REALTY #T2797966 Report a problem | ||
| 1/21/2016 | Listed for sale | $197,990$107/sqft |
Source: D R HORTON REALTY #T2797966 Report a problem | ||
Public tax history
| Year | Property taxes | Tax assessment |
|---|---|---|
| 2025 | $2,693 +8.9% | $189,040 +2.9% |
| 2024 | $2,474 +3.1% | $183,712 +3% |
| 2023 | $2,400 +3.2% | $178,361 +3% |
| 2022 | $2,325 +1.5% | $173,166 +3% |
| 2021 | $2,292 +1% | $168,122 +1.4% |
| 2020 | $2,268 +2% | $165,801 +2.3% |
| 2019 | $2,224 | $162,073 +1.9% |
| 2018 | $2,224 +0.7% | $159,051 -5.5% |
| 2017 | $2,209 +1.6% | $168,332 +494.2% |
| 2016 | $2,175 +143.3% | $28,330 +6.2% |
| 2015 | $894 +942.4% | $26,664 +553% |
| 2014 | $86 | $4,083 +10% |
| 2013 | $86 +18.7% | $3,712 |
| 2012 | $72 -0.2% | $3,712 |
| 2011 | $72 +1.6% | $3,712 +1% |
| 2010 | $71 -36.6% | $3,675 -36.2% |
| 2009 | $112 -31.7% | $5,760 -33.3% |
| 2008 | $165 | $8,640 |
Find assessor info on the county website
Neighborhood: 33567
Nearby homes
- $373,0004 bd3 ba2.5k sqft3219 Magnolia Meadows Dr, Plant City, FL 33567Sold

- $364,2004 bd3 ba2.4k sqft3215 Magnolia Meadows Dr, Plant City, FL 33567Off Market
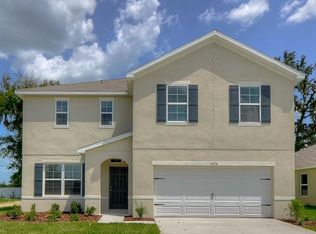
- $355,7004 bd2 ba1.8k sqft3221 Magnolia Meadows Dr, Plant City, FL 33567Off Market

- $322,5003 bd2 ba1.6k sqft3213 Magnolia Meadows Dr, Plant City, FL 33567Off Market

- $330,7004 bd2 ba1.7k sqft3218 Magnolia Meadows Dr, Plant City, FL 33567Off Market
- $316,4003 bd2 ba1.6k sqft3220 Magnolia Meadows Dr, Plant City, FL 33567Off Market
- $366,3004 bd3 ba2.5k sqft3216 Magnolia Meadows Dr, Plant City, FL 33567Off Market
- $335,5003 bd2 ba1.7k sqft3223 Magnolia Meadows Dr, Plant City, FL 33567Off Market
Nearby schools
GreatSchools rating
- 7/10Robinson Elementary SchoolGrades: PK-5Distance: 1.3 mi
- 2/10Turkey Creek Middle SchoolGrades: 6-8Distance: 1.5 mi
- 4/10Durant High SchoolGrades: 9-12Distance: 5.2 mi
Schools provided by the listing agent
- Elementary: Robinson Elementary School-HB
- Middle: Turkey Creek-HB
- High: Durant-HB
Source: Stellar MLS. This data may not be complete. We recommend contacting the local school district to confirm school assignments for this home.
Get a cash offer in 3 minutes
Find out how much your home could sell for in as little as 3 minutes with a no-obligation cash offer.
Estimated market value
$308,500
Get a cash offer in 3 minutes
Find out how much your home could sell for in as little as 3 minutes with a no-obligation cash offer.
Estimated market value
$308,500
- Florida
- Hillsborough County
- Plant City
- 33567
- 3217 MAGNOLIA MEADOWS DRIVE
Nearby cities
Nearby zip codes
Other Plant City Topics
