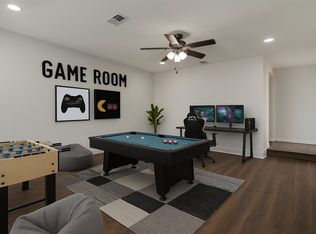
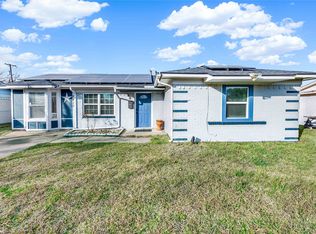
Beautifully remodeled and move-in ready, this 3-bedroom, 2-bath home with a 2-car garage offers around 1,700 square feet of stylish, comfortable living space. From the moment you walk in, you’ll notice the fresh modern feel with updated cabinets, flooring, paint, appliances, fixtures, and lighting throughout. The bathrooms have been tastefully renovated with clean finishes, updated vanities, and a stunning tiled shower. The spacious layout, fresh interior, and great natural light make this home feel bright and inviting. With its updated look, functional floor plan, and strong curb appeal, this home is a great option for buyers looking for comfort, style, and value.
For sale
Price cut: $8K (6/15)
$271,999
3217 Mahan Cir, Mesquite, TX 75149
3beds
1,720sqft
Single Family Residence
Built in 1984
0.25 Acres Lot
$268,900 Zestimate®
$158/sqft
$-- HOA
What's special
Fresh modern feelUpdated cabinetsUpdated vanitiesGreat natural lightFunctional floor planClean finishesStrong curb appeal
- 123 days |
- 510 |
- 66 |
Zillow last checked:
Listing updated:
Listed by:
Mina Hemani 0601526 972-630-4449,
Alna Realty 972-630-4449
Source: NTREIS,MLS#: 21214794
Facts & features
Interior
Bedrooms & bathrooms
- Bedrooms: 3
- Bathrooms: 2
- Full bathrooms: 2
Primary bedroom
- Features: Ceiling Fan(s)
- Level: First
- Dimensions: 1 x 1
Kitchen
- Level: First
- Dimensions: 1 x 1
Living room
- Features: Ceiling Fan(s)
- Level: First
- Dimensions: 1 x 1
Heating
- Central, Electric, Fireplace(s)
Cooling
- Central Air, Ceiling Fan(s), Electric
Appliances
- Included: Dishwasher, Electric Oven, Electric Range, Electric Water Heater, Disposal
- Laundry: Washer Hookup, Electric Dryer Hookup
Features
- Granite Counters
- Flooring: Luxury Vinyl Plank
- Has basement: No
- Number of fireplaces: 1
- Fireplace features: Living Room
Interior area
- Total interior livable area: 1,720 sqft
Video & virtual tour
Property
Parking
- Total spaces: 2
- Parking features: Garage
- Attached garage spaces: 2
Features
- Levels: One
- Stories: 1
- Pool features: None
Lot
- Size: 0.25 Acres
Details
- Parcel number: 38158600530170000
Construction
Type & style
- Home type: SingleFamily
- Architectural style: Ranch,Traditional,Detached
- Property subtype: Single Family Residence
Materials
- Brick
- Foundation: Slab
- Roof: Composition
Condition
- Year built: 1984
Utilities & green energy
- Water: Public
- Utilities for property: Electricity Available, Electricity Connected, Water Available
Community & HOA
Community
- Security: Carbon Monoxide Detector(s), Smoke Detector(s)
- Subdivision: Pecan Bend
HOA
- Has HOA: No
Location
- Region: Mesquite
Financial & listing details
- Price per square foot: $158/sqft
- Tax assessed value: $246,490
- Annual tax amount: $5,782
- Date on market: 3/20/2026
- Cumulative days on market: 124 days
- Listing terms: Cash,Conventional,Contract,1031 Exchange,FHA,See Agent,VA Loan
Estimated market value
$268,900
$255,000 - $282,000
$2,199/mo
Price history
| Date | Event | Price |
|---|---|---|
| 6/15/2026 | Price change | $271,999-2.9%$158/sqft |
Source: NTREIS #21214794 Report a problem | ||
| 3/20/2026 | Listed for sale | $279,999+33.3%$163/sqft |
Source: NTREIS #21214794 Report a problem | ||
| 2/13/2025 | Listing removed | $209,999$122/sqft |
Source: NTREIS #20834400 Report a problem | ||
| 2/7/2025 | Price change | $209,999-8.7%$122/sqft |
Source: NTREIS #20834400 Report a problem | ||
| 2/4/2025 | Listed for sale | $229,999+187.9%$134/sqft |
Source: NTREIS #20834400 Report a problem | ||
| 8/9/2014 | Listing removed | $1,199$1/sqft |
Source: Go Section8 Report a problem | ||
| 7/9/2014 | Price change | $1,199-0.1%$1/sqft |
Source: Go Section8 Report a problem | ||
| 7/2/2014 | Listed for rent | $1,200$1/sqft |
Source: Go Section8 Report a problem | ||
| 5/9/2014 | Sold | -- |
Source: Agent Provided Report a problem | ||
| 3/20/2014 | Listed for sale | $79,900$46/sqft |
Source: FDEZ REALTY INC #12108740 Report a problem | ||
| 1/15/2014 | Sold | -- |
Source: Public Record Report a problem | ||
Public tax history
| Year | Property taxes | Tax assessment |
|---|---|---|
| 2025 | $5,782 +1.5% | $246,490 +0.4% |
| 2024 | $5,697 +325.5% | $245,540 |
| 2023 | $1,339 +6.5% | $245,540 +13.3% |
| 2022 | $1,257 +10.9% | $216,800 +18% |
| 2021 | $1,133 +23.8% | $183,750 +28.5% |
| 2020 | $915 -1% | $143,000 |
| 2019 | $925 -1.5% | $143,000 |
| 2018 | $939 -68.1% | $143,000 +36.2% |
| 2017 | $2,944 +0.1% | $105,000 |
| 2016 | $2,942 +40.7% | $105,000 +25% |
| 2015 | $2,091 | $84,000 -5.8% |
| 2014 | $2,091 | $89,200 |
| 2013 | -- | -- |
| 2012 | -- | -- |
| 2011 | -- | -- |
| 2010 | -- | -- |
| 2009 | -- | -- |
| 2008 | -- | -- |
| 2007 | -- | -- |
| 2005 | -- | -- |
| 2004 | -- | -- |
| 2003 | -- | -- |
| 2002 | -- | -- |
| 2001 | -- | -- |
Find assessor info on the county website
Monthly payment
Est. payment
Payment breakdown
Explore the cost of this home by adjusting the details. Changes won't be saved.Climate risks
Neighborhood: 75149
Nearby schools
GreatSchools rating
- 5/10Rugel Elementary SchoolGrades: K-5Distance: 0.3 mi
- 5/10Lanny Frasier MiddleGrades: 6-8Distance: 1.5 mi
- 4/10West Mesquite High SchoolGrades: 9-12Distance: 1.8 mi
Schools provided by the listing agent
- Elementary: Hodges
- Middle: Vanston
- High: Mesquite
- District: Mesquite ISD
Source: NTREIS. This data may not be complete. We recommend contacting the local school district to confirm school assignments for this home.
- $--3 bd2 ba1.5k sqft3213 Mahan Cir, Mesquite, TX 75149Sold

- $281,1004 bd2 ba1.6k sqft1606 Choctaw Dr, Mesquite, TX 75149Off Market

- $325,0004 bd3 ba2.1k sqft1616 Choctaw Dr, Mesquite, TX 75149For Sale

- $272,5003 bd2 ba1.5k sqft1612 Choctaw Dr, Mesquite, TX 75149Off Market
- $291,2003 bd2 ba1.7k sqft1620 Choctaw Dr, Mesquite, TX 75149Off Market
- $295,9003 bd2 ba1.9k sqft3216 Mahan Cir, Mesquite, TX 75149Off Market
- $301,6003 bd2 ba1.5k sqft3220 Mahan Cir, Mesquite, TX 75149Off Market
- $237,7003 bd2 ba1.5k sqft3209 Mahan Cir, Mesquite, TX 75149Off Market
A local agent can set up tours, give advice and negotiate with sellers.
A local lender can help you make sure your offer is ready when you are.
Similar homes
- $269,9993 bd2 ba1.6k sqft2514 Bobwhite Blvd, Mesquite, TX 75149For Sale
 MLS ID #21308881, Mina Hemani. NTREIS
 - $269,0004 bd2 ba1.6k sqft2405 Whippoorwill Dr, Mesquite, TX 75149For Sale
 MLS ID #21216306, Claudia Rodriguez. NTREIS
 - $325,0004 bd3 ba2.1k sqft1616 Choctaw Dr, Mesquite, TX 75149For SaleMLS ID #21301781, Dang Tran. NTREIS
- $255,0004 bd2 ba1.3k sqft2417 Vickie Dr, Mesquite, TX 75149For Sale
 MLS ID #21159154, Julie Gonzalez. NTREIS
 - $269,0004 bd2 ba1.6k sqft542 Oxbow St, Mesquite, TX 75149For SaleMLS ID #21276135, John Alvarez. NTREIS
- $290,0003 bd3 ba1.7k sqft1506 Windmill Ln, Mesquite, TX 75149For SaleMLS ID #21312476, Cassie Medina. NTREIS
- $295,0003 bd3 ba1.5k sqft924 Haverstraw Pl, Mesquite, TX 75149For SaleMLS ID #21324871, Brittany Ballard. NTREIS
- $295,0004 bd2 ba1.9k sqft302 Newsom Rd, Mesquite, TX 75149For SaleMLS ID #21314220, Hernan Romero. NTREIS
- $219,5003 bd2 ba888 sqft1428 Haney Ln, Mesquite, TX 75149For SaleMLS ID #21309855, Johnny Gamez. NTREIS
- $279,9994 bd2 ba1.5k sqft2647 Province Ln, Dallas, TX 75228For SaleMLS ID #21321786, Jason Graves. NTREIS
- $299,0003 bd2 ba1.7k sqft11805 Eloise Dr, Balch Springs, TX 75180For SaleMLS ID #21265905, Keith Hendricks. NTREIS
- $330,0003 bd2 ba1.6k sqft2828 Bamboo St, Mesquite, TX 75150For SaleMLS ID #21241656, Andrew Nguyen. NTREIS
- $235,0004 bd2 ba1.1k sqft4712 Harper Dr, Mesquite, TX 75150For SaleMLS ID #21327528, Hailey DeSerrano. NTREIS
- $265,0004 bd2 ba1.4k sqft6427 Howard Ave, Dallas, TX 75227For SaleMLS ID #21260806, Jill Smisek. NTREIS
- $289,0003 bd2 ba1.3k sqft2243 Larry Dr, Dallas, TX 75228For SaleMLS ID #21262037, Travis Hitt. NTREIS
- $300,0003 bd3 ba1.8k sqft2519 Maverick Ave, Dallas, TX 75228For SaleMLS ID #21276133, Casi Fricks. NTREIS
- $290,0003 bd2 ba1.3k sqft530 Edgemere Dr, Garland, TX 75043For SaleMLS ID #21282782, Jack Mallouf. NTREIS
- $257,0004 bd2 ba1.3k sqft6352 Latta St, Dallas, TX 75227For SaleMLS ID #21226894, Jordan Davis. NTREIS
- $334,9994 bd2 ba2.2k sqft2815 Rio Grande Pass, Mesquite, TX 75150For SaleMLS ID #21200998, Mina Hemani. NTREIS
- $319,9003 bd2 ba1.5k sqft5208 Pensacola Dr, Garland, TX 75043For SaleMLS ID #21330733, Daryn Dominick. NTREIS
