Welcome to 1616 Choctaw Dr, Mesquite, TX 75149! This beautifully updated home is move-in ready and packed with valuable upgrades throughout. Fresh interior paint and new flooring create a modern, inviting feel, while the fully renovated bathrooms add style and comfort. The home offers exceptional flexibility with two additional bonus rooms—one converted from the garage and another added to the rear of the home—perfect for a home office, second living area, game room, or family room. Major improvements include a new roof installed in 2026, HVAC system replaced in 2019, energy-efficient windows installed throughout the home in 2024, and a commercial-grade water heater tank for added reliability. Conveniently located near shopping, dining, schools, and major highways, this well-maintained property offers the perfect combination of space, updates, and value for its next owner.
For sale
Price cut: $15K (7/1)
$325,000
1616 Choctaw Dr, Mesquite, TX 75149
4beds
2,190sqft
:
Get pre-qualified$2,349/mo
Single Family Residence
Built in 1984
7,230 Square Feet Lot
$320,400 Zestimate®
$148/sqft
$-- HOA
What's special
Fresh interior paintNew flooringFully renovated bathroomsBeautifully updated homeTwo additional bonus rooms
- 44 days |
- 491 |
- 39 |
Zillow last checked:
Listing updated:
Listed by:
Dang Tran 0767110 214-680-3492,
eXp Realty LLC 888-519-7431,
Alex Dong 0726128 972-357-6260,
eXp Realty LLC
Source: NTREIS,MLS#: 21301781
Facts & features
Interior
Bedrooms & bathrooms
- Bedrooms: 4
- Bathrooms: 3
- Full bathrooms: 3
Primary bedroom
- Features: Ceiling Fan(s), Dual Sinks, Walk-In Closet(s)
- Level: First
- Dimensions: 1 x 1
Bedroom
- Features: Walk-In Closet(s)
- Level: First
- Dimensions: 1 x 1
Bedroom
- Features: Walk-In Closet(s)
- Level: First
- Dimensions: 1 x 1
Bonus room
- Level: First
- Dimensions: 1 x 1
Bonus room
- Level: First
- Dimensions: 1 x 1
Living room
- Level: First
- Dimensions: 1 x 1
Heating
- Central, Electric
Cooling
- Central Air, Electric
Appliances
- Included: Dishwasher, Electric Cooktop, Electric Oven, Disposal
- Laundry: Washer Hookup, Dryer Hookup
Features
- Granite Counters, Kitchen Island, Walk-In Closet(s)
- Flooring: Laminate
- Has basement: No
- Number of fireplaces: 1
- Fireplace features: Living Room, Masonry
Interior area
- Total interior livable area: 2,190 sqft
Video & virtual tour
Property
Parking
- Total spaces: 2
- Parking features: Additional Parking, Alley Access, Converted Garage, Carport
- Carport spaces: 2
Features
- Levels: One
- Stories: 1
- Patio & porch: Covered
- Pool features: None
- Fencing: Back Yard,Wood
Lot
- Size: 7,230 Square Feet
Details
- Additional structures: Shed(s)
- Parcel number: 38158600530140000
Construction
Type & style
- Home type: SingleFamily
- Architectural style: Detached
- Property subtype: Single Family Residence
Materials
- Brick
- Foundation: Slab
- Roof: Composition
Condition
- Year built: 1984
Utilities & green energy
- Sewer: Public Sewer
- Water: Public
- Utilities for property: Sewer Available, Water Available
Community & HOA
Community
- Subdivision: Pecan Bend
HOA
- Has HOA: No
Location
- Region: Mesquite
Financial & listing details
- Price per square foot: $148/sqft
- Tax assessed value: $304,080
- Annual tax amount: $7,133
- Date on market: 6/17/2026
- Cumulative days on market: 45 days
- Exclusions: Staging furniture (if applicable)
Estimated market value
$320,400
$304,000 - $336,000
$2,341/mo
Price history
| Date | Event | Price |
|---|---|---|
| 7/1/2026 | Price change | $325,000-4.4%$148/sqft |
Source: NTREIS #21301781 Report a problem | ||
| 6/17/2026 | Listed for sale | $340,000+151.9%$155/sqft |
Source: NTREIS #21301781 Report a problem | ||
| 3/23/2012 | Listing removed | $1,500$1/sqft |
Source: Coldwell Banker Res. Brk./FM #11713880 Report a problem | ||
| 3/14/2012 | Listed for rent | $1,500$1/sqft |
Source: Coldwell Banker Residential Brokerage - #11713880 Report a problem | ||
| 3/14/2012 | Listing removed | $135,000$62/sqft |
Source: Coldwell Banker Residential Brokerage - #11713862 Report a problem | ||
| 1/30/2012 | Listed for sale | $135,000$62/sqft |
Source: Coldwell Banker Residential Brokerage - #11713862 Report a problem | ||
Public tax history
| Year | Property taxes | Tax assessment |
|---|---|---|
| 2025 | $7,133 +1.1% | $304,080 |
| 2024 | $7,055 +325.5% | $304,080 |
| 2023 | $1,658 +2.2% | $304,080 +8.6% |
| 2022 | $1,622 +6.3% | $279,910 +13.1% |
| 2021 | $1,526 +10% | $247,570 +14.2% |
| 2020 | $1,387 +6.6% | $216,840 +7.8% |
| 2019 | $1,301 -1.5% | $201,230 |
| 2018 | $1,321 -68.1% | $201,230 +36.4% |
| 2017 | $4,138 +0.1% | $147,580 |
| 2016 | $4,135 +16.7% | $147,580 +13% |
| 2015 | $3,544 | $130,580 |
| 2014 | $3,544 | $130,580 |
| 2013 | -- | -- |
| 2012 | -- | -- |
| 2011 | -- | -- |
| 2010 | -- | -- |
| 2009 | -- | -- |
| 2008 | -- | -- |
| 2007 | -- | -- |
| 2005 | -- | -- |
| 2004 | -- | -- |
| 2003 | -- | -- |
| 2002 | -- | -- |
| 2001 | -- | -- |
Find assessor info on the county website
Monthly payment
Est. payment
Payment breakdown
Explore the cost of this home by adjusting the details. Changes won't be saved.Climate risks
Neighborhood: 75149
Nearby schools
GreatSchools rating
- 5/10Rugel Elementary SchoolGrades: K-5Distance: 0.3 mi
- 5/10Lanny Frasier MiddleGrades: 6-8Distance: 1.5 mi
- 4/10West Mesquite High SchoolGrades: 9-12Distance: 1.8 mi
Schools provided by the listing agent
- Elementary: Austin
- Middle: Agnew
- High: Mesquite
- District: Mesquite ISD
Source: NTREIS. This data may not be complete. We recommend contacting the local school district to confirm school assignments for this home.
- $288,5003 bd2 ba1.7k sqft1620 Choctaw Dr, Mesquite, TX 75149Off Market
- $272,5003 bd2 ba1.5k sqft1612 Choctaw Dr, Mesquite, TX 75149Off Market
- $261,6003 bd2 ba1.5k sqft1624 Choctaw Dr, Mesquite, TX 75149Off Market

- $271,9993 bd2 ba1.7k sqft3217 Mahan Cir, Mesquite, TX 75149For Sale
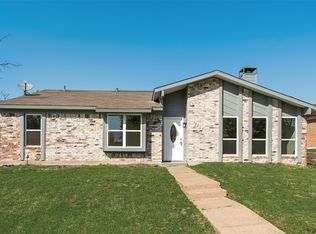
- $280,6004 bd2 ba1.6k sqft1606 Choctaw Dr, Mesquite, TX 75149Off Market
- $--3 bd2 ba1.5k sqft3213 Mahan Cir, Mesquite, TX 75149Sold
- $271,1003 bd2 ba1.6k sqft1629 Choctaw Dr, Mesquite, TX 75149Off Market
- $266,8003 bd2 ba1.7k sqft1625 Choctaw Dr, Mesquite, TX 75149Off Market
A local agent can set up tours, give advice and negotiate with sellers.
A local lender can help you make sure your offer is ready when you are.
Similar homes
- $339,9004 bd2 ba2k sqft2919 Potomac Ave, Mesquite, TX 75149For Sale
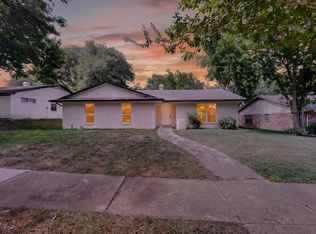 MLS ID #21338699, Diana Lopez. NTREIS
 - $259,9003 bd2 ba1.6k sqft3227 Wichita Dr, Mesquite, TX 75149For Sale
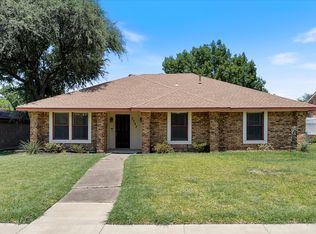 MLS ID #21341387, Zach Butler. NTREIS
 - $317,9004 bd3 ba2.1k sqft512 Buttercup Trl, Mesquite, TX 75149For Sale
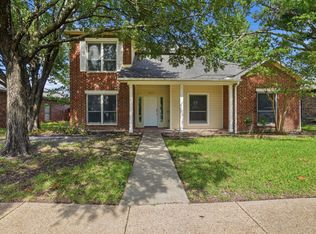 MLS ID #21282266, Michelle Woodland. NTREIS
 - $324,9004 bd4 ba3.1k sqft7629 Military Pkwy, Dallas, TX 75227For Sale
 MLS ID #21342553, Debbie Darwin. NTREIS
 - $269,9993 bd2 ba1.6k sqft2514 Bobwhite Blvd, Mesquite, TX 75149For SaleMLS ID #21308881, Mina Hemani. NTREIS
- $299,5003 bd2 ba1.7k sqft2323 Luau St, Mesquite, TX 75150For SaleMLS ID #21338582, Chad Kugler. NTREIS
- $255,0004 bd2 ba1.3k sqft2417 Vickie Dr, Mesquite, TX 75149For SaleMLS ID #21159154, Julie Gonzalez. NTREIS
- $330,0003 bd2 ba1.6k sqft2828 Bamboo St, Mesquite, TX 75150For SaleMLS ID #21241656, Andrew Nguyen. NTREIS
- $340,0004 bd2 ba1.7k sqft4019 Topaz Dr, Mesquite, TX 75150For SaleMLS ID #21246446, Daisy Yruegas. NTREIS
- $249,9004 bd2 ba1.3k sqft717 Willowbrook Dr, Mesquite, TX 75149For SaleMLS ID #21294701, Jeremy Males. NTREIS
- $280,0003 bd3 ba1.8k sqft2519 Maverick Ave, Dallas, TX 75228For SaleMLS ID #21346306, Casi Fricks. NTREIS
- $269,0004 bd2 ba1.6k sqft542 Oxbow St, Mesquite, TX 75149For SaleMLS ID #21276135, John Alvarez. NTREIS
- $329,9004 bd3 ba1.9k sqft11046 Delford Cir, Dallas, TX 75228For SaleMLS ID #21239941, Raul Arriaga. NTREIS
- $339,9003 bd2 ba1.9k sqft8507 Baumgarten Dr, Dallas, TX 75228For SaleMLS ID #21318317, Marissa Brett. NTREIS
- $350,0004 bd3 ba1.9k sqft5009 Presidio Dr, Garland, TX 75043For SaleMLS ID #21321097, John Sanchez. NTREIS
- $330,0003 bd2 ba1.7k sqft1744 Gross Rd, Dallas, TX 75228For SaleMLS ID #21287947, Berry Hawkins. NTREIS
- $269,0004 bd2 ba1.2k sqft8719 Freeport Dr, Dallas, TX 75228For SaleMLS ID #21340594, Jessica Banales. NTREIS
- $329,0003 bd2 ba1.8k sqft310 Thistle Dr, Garland, TX 75043For SaleMLS ID #21223125, David Brown. NTREIS
- $284,9003 bd3 ba1.5k sqft2843 Meadow Way Ln, Dallas, TX 75228For SaleMLS ID #21339752, Steve Metarelis. NTREIS
- $354,9005 bd3 ba2.6k sqft3517 Knoll Point Dr, Garland, TX 75043For SaleMLS ID #21298269, Graciela Solorzano. NTREIS
