Skip main navigation
Closed
  • $525,000

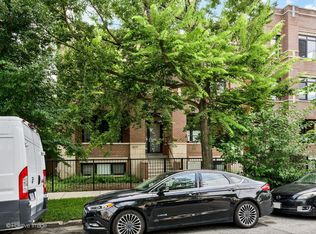
    3217 N Troy St #2N, Chicago, IL 60618

    3beds
    --sqft
    Condominium, Single Family Residence
    Built in 2019
    -- sqft lot
    $595,500 Zestimate®
    $--/sqft
    $3,870 Estimated rent

    Home value

    $595,500

    $536,000 - $673,000

    $3,870/mo

    Zestimate® history
    Loading
    Loading...

    Owner options

    List your home for rent

    $3,870/mo

    Rent Zestimate®

    Find your next renter with Zillow Rental Manager. Plus, with online applications, you can quickly screen prospective tenants – for free.

    Learn more

    $3,870/mo

    Rent Zestimate®

    Refinance and save

    $3,915/mo

    Est. payment

    Refinancing to a lower rate could help reduce your monthly payments and save thousands over the life of the loan.

    See today's rates

    $3,915/mo

    Est. payment

    Explore your selling options

    Work with a Zillow partner agent

    Leverage their expertise and Zillow's premium Showcase listings to get your home seen by more buyers.

    Get started

    List with your own agent

    Get your home in front of millions of buyers by listing it on Zillow.

    Learn how to do it

    Sell it yourself

    Take full control of how buyers see your home on Zillow by listing For Sale by Owner (FSBO).

    List your home

    What's special

    Luxury livingModern designDesigner finishesNatural lightHeated floorsAmple closet spaceSkyline views
    Experience the perfect blend of urban living and green spaces in this stylish condo. This three-bedroom, two-bath condo is a like-new construction marvel, offering a modern design with top-notch amenities. Inside, an open living plan bathes the space in natural light, seamlessly connecting the living, dining, and kitchen areas. Enjoy designer finishes and stainless steel appliances in the kitchen, complemented by white oak hardwood floors throughout. Entertaining is a breeze with the built-in wet bar, and daily chores are simplified with in-unit laundry. The primary suite features ample closet space, a spacious ensuite bath with heated floors, and balcony access. Garage parking adds a layer of convenience and security to city living. Spend your summer nights outside on the garage rooftop deck, boasting expansive outdoor spaces and skyline views. Low assessments make luxury living affordable, and with easy access to public transportation, including the bus, blue line, and 90/94 highway, commuting is a breeze. Avondale offers a laid-back city vibe, with nearby amenities such as Revolution Brewery, Kuma's Corner, Loaf Lounge, Horner Park, and the North Branch Chicago River trail. Seize the opportunity to make this condo your new home and schedule a showing today. Welcome to urban living at its finest!

    Zillow last checked:

    Listing updated:

    Listing courtesy of:

    Ben Lalez 773-466-7150,

    Compass,

    Marshall Pettygrove 954-604-7122,

    Compass

    Bought with:

    Carl Johnson

    Century 21 S.G.R., Inc.

    Source: MRED as distributed by MLS GRID,MLS#: 11960500MLS Logo

    Facts & features

    Interior

    Bedrooms & bathrooms
    • Bedrooms: 3
    • Bathrooms: 2
    • Full bathrooms: 2
    Primary bedroom
    • Features: Flooring (Hardwood), Bathroom (Full)
    • Level: Main
    • Area: 180 Square Feet
    • Dimensions: 15X12
    Bedroom 2
    • Features: Flooring (Hardwood)
    • Level: Main
    • Area: 110 Square Feet
    • Dimensions: 11X10
    Bedroom 3
    • Features: Flooring (Hardwood)
    • Level: Main
    • Area: 110 Square Feet
    • Dimensions: 11X10
    Balcony porch lanai
    • Level: Main
    • Area: 72 Square Feet
    • Dimensions: 12X6
    Dining room
    • Level: Main
    • Dimensions: COMBO
    Kitchen
    • Features: Kitchen (Island), Flooring (Hardwood)
    • Level: Main
    • Area: 130 Square Feet
    • Dimensions: 13X10
    Laundry
    • Level: Main
    • Area: 16 Square Feet
    • Dimensions: 4X4
    Living room
    • Features: Flooring (Hardwood)
    • Level: Main
    • Area: 391 Square Feet
    • Dimensions: 23X17
    Walk in closet
    • Features: Flooring (Hardwood)
    • Level: Main
    • Area: 36 Square Feet
    • Dimensions: 6X6
    Heating
    • Forced Air
    Cooling
    • Central Air
    Appliances
    • Included: Range, Microwave, Dishwasher, High End Refrigerator, Washer, Dryer, Disposal, Stainless Steel Appliance(s), Wine Refrigerator
    • Laundry: Washer Hookup, In Unit
    Features
    • Wet Bar, Storage, Walk-In Closet(s)
    • Flooring: Hardwood
    • Basement: None
    Interior area
    • Total structure area: 0

    Property

    Parking
    • Total spaces: 1
    • Parking features: On Site, Detached, Garage
    • Garage spaces: 1
    Accessibility
    • Accessibility features: No Disability Access
    Details
    • Parcel number: 13243180441003
    • Special conditions: None

    Construction

    Type & style
    • Home type: Condo
    • Property subtype: Condominium, Single Family Residence
    Materials
    • Brick
    Condition
    • New construction: No
    • Year built: 2019

    Utilities & green energy

    • Sewer: Public Sewer
    • Water: Public

    Community & neighborhood

    Location
    • Region: Chicago

    HOA & financial

    HOA
    • Has HOA: Yes
    • HOA fee: $206 monthly
    • Amenities included: Storage
    • Services included: Water, Insurance, Exterior Maintenance, Lawn Care, Scavenger, Snow Removal

    Other

    Other facts
    • Listing terms: Conventional
    • Ownership: Condo

    Price history

    DateEventPrice
    2/20/2024Sold$525,000
    Source: MRED as distributed by MLS GRID #11960500 Report a problem
    1/15/2024Contingent$525,000
    Source: MRED as distributed by MLS GRID #11960500 Report a problem
    1/12/2024Listed for sale$525,000-2.8%
    Source: MRED as distributed by MLS GRID #11960500 Report a problem
    1/12/2024Listing removed--
    Source: MRED as distributed by MLS GRID #11938364 Report a problem
    12/7/2023Listed for sale$540,000+16.1%
    Source: MRED as distributed by MLS GRID #11938364 Report a problem
    2/6/2020Sold$465,000
    Source: MRED as distributed by MLS GRID #10599746 Report a problem
    1/2/2020Pending sale$465,000
    Source: Fulton Grace Realty #10599746 Report a problem
    8/8/2019Listed for sale$465,000
    Source: Fulton Grace Realty #10478706 Report a problem

    Public tax history

    YearProperty taxesTax assessment
    2024-- $52,182 +13.5%
    2023$9,032 +2.8%$45,969
    2022$8,781 +2.1%$45,969
    2021$8,602 -16.1%$45,969 +0.2%
    2020$10,253 $45,859

    Find assessor info on the county website

    Neighborhood: Avondale

    Nearby schools

    GreatSchools rating
    Schools provided by the listing agent
    • District: 299

    Source: MRED as distributed by MLS GRID. This data may not be complete. We recommend contacting the local school district to confirm school assignments for this home.

    Get a cash offer in 3 minutes
    Find out how much your home could sell for in as little as 3 minutes with a no-obligation cash offer.
    Estimated market value
    $595,500
    Get a cash offer in 3 minutes
    Find out how much your home could sell for in as little as 3 minutes with a no-obligation cash offer.
    Estimated market value
    $595,500