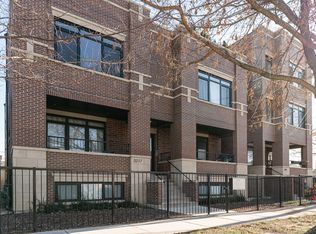
Welcome home to this beautifully appointed three-bedroom, two-bath residence with garage parking in the heart of Avondale. Set within an intimate five-unit, all-brick building constructed in 2019, this extra-wide home combines modern design, thoughtful finishes, and exceptional indoor-outdoor living. Newly refinished hardwood floors sanded and stained a rich walnut and fresh paint throughout (2025) create a warm, polished feel from the moment you enter. High ceilings and west-facing windows fill the open-concept living and dining areas with abundant natural light. At the center of the home, the sleek kitchen features quartz countertops, high-end appliances, and striking two-tone black and white cabinetry. A dedicated dining area provides plenty of room for entertaining, while a stylish wet bar with beverage cooler adds the perfect finishing touch to the living space. Two generously sized secondary bedrooms offer excellent closet space and flexibility for guests, a home office, or additional living needs. The expansive primary suite features a walk-in closet and beautifully finished en-suite bath with dual vanity, elegant tilework, heated floors, and a walk-in shower. Just off the rear of the home, a large private balcony with a gas line extends the living space outdoors and provides an ideal setting for grilling, dining, and relaxing. For larger gatherings, enjoy additional shared outdoor space on the garage rooftop. Garage parking completes the home. Ideally situated in sought-after Avondale, you're just minutes from all the exciting dining, shopping, and nightlife that Avondale and Logan Square have to offer. Enjoy convenient access to CTA bus routes and the Belmont Blue Line, along with nearby green spaces including Brands Park and the Chicago River. Easy access to the expressway makes commuting a breeze while offering added convenience for those who frequently travel to or have family in the suburbs. Boutique living, modern finishes, private outdoor space, and garage parking come together in an exceptional Avondale home.
Contingent
$599,900
3217 N Troy St #2S, Chicago, IL 60618
3beds
--sqft
Condominium, Single Family Residence
Built in 2019
-- sqft lot
$-- Zestimate®
$--/sqft
$207/mo HOA
What's special
Modern designModern finishesThoughtful finishesHigh ceilingsExtra-wide homeBeautifully finished en-suite bathAbundant natural light
- --
- 331
- views
- 11
- saves
Likely to sell faster than
Zillow last checked:
Listing updated:
Listed by:
Landon Heck (312)401-7110,
Jameson Sotheby's Intl Realty
Source: MRED as distributed by MLS GRID,MLS#: 12722450
Facts & features
Interior
Bedrooms & bathrooms
- Bedrooms: 3
- Bathrooms: 2
- Full bathrooms: 2
Rooms
- Room types: Walk In Closet, Balcony/Porch/Lanai
Primary bedroom
- Features: Flooring (Hardwood), Bathroom (Full)
- Level: Main
- Area: 180 Square Feet
- Dimensions: 15X12
Bedroom 2
- Features: Flooring (Hardwood)
- Level: Main
- Area: 110 Square Feet
- Dimensions: 11X10
Bedroom 3
- Features: Flooring (Hardwood)
- Level: Main
- Area: 110 Square Feet
- Dimensions: 11X10
Balcony porch lanai
- Level: Main
- Area: 72 Square Feet
- Dimensions: 12X6
Dining room
- Level: Main
- Dimensions: COMBO
Kitchen
- Features: Kitchen (Island), Flooring (Hardwood)
- Level: Main
- Area: 130 Square Feet
- Dimensions: 13X10
Laundry
- Level: Main
- Area: 16 Square Feet
- Dimensions: 4X4
Living room
- Features: Flooring (Hardwood)
- Level: Main
- Area: 391 Square Feet
- Dimensions: 23X17
Walk in closet
- Features: Flooring (Hardwood)
- Level: Main
- Area: 36 Square Feet
- Dimensions: 6X6
Heating
- Forced Air
Cooling
- Central Air
Appliances
- Included: Range, Microwave, Dishwasher, High End Refrigerator, Washer, Dryer, Disposal, Stainless Steel Appliance(s), Wine Refrigerator
- Laundry: Washer Hookup, In Unit
Features
- Wet Bar, Storage
- Flooring: Hardwood
- Basement: None
Interior area
- Total structure area: 0
Video & virtual tour
Property
Parking
- Total spaces: 1
- Parking features: Off Alley, Garage Door Opener, Yes, Garage Owned, Detached, Garage
- Garage spaces: 1
- Has uncovered spaces: Yes
Accessibility
- Accessibility features: No Disability Access
Features
- Exterior features: Balcony
Details
- Parcel number: 13243180441004
- Special conditions: None
Construction
Type & style
- Home type: Condo
- Property subtype: Condominium, Single Family Residence
Materials
- Brick
Condition
- New construction: No
- Year built: 2019
Utilities & green energy
- Sewer: Public Sewer
- Water: Public
Community & HOA
HOA
- Has HOA: Yes
- Amenities included: Storage
- Services included: Water, Insurance, Exterior Maintenance, Scavenger
- HOA fee: $207 monthly
Location
- Region: Chicago
Financial & listing details
- Tax assessed value: $521,820
- Annual tax amount: $9,854
- Date on market: 8/18/2026
- Ownership: Condo
Estimated market value
Not available
Estimated sales range
Not available
Not available
Price history
| Date | Event | Price |
|---|---|---|
| 3/10/2025 | Sold | $574,900+23.6% |
Source:  MRED as distributed by MLS GRID #12285550 Report a problem MRED as distributed by MLS GRID #12285550 Report a problem | ||
| 2/11/2025 | Listing removed | $3,950 |
Source: MRED as distributed by MLS GRID #12278617 Report a problem | ||
| 1/30/2025 | Listed for rent | $3,950 |
Source: MRED as distributed by MLS GRID #12278617 Report a problem | ||
| 1/29/2025 | Listing removed | $3,950 |
Source: Zillow Rentals Report a problem | ||
| 1/14/2025 | Listed for rent | $3,950-7.1% |
Source: Zillow Rentals Report a problem | ||
| 12/17/2024 | Listing removed | $4,250 |
Source: Zillow Rentals Report a problem | ||
| 12/10/2024 | Listed for rent | $4,250 |
Source: Zillow Rentals Report a problem | ||
| 2/18/2020 | Sold | $465,000 |
Source: MRED as distributed by MLS GRID #10585793 Report a problem | ||
| 1/7/2020 | Pending sale | $465,000 |
Source: Fulton Grace Realty #10585793 Report a problem | ||
| 12/4/2019 | Listed for sale | $465,000-2.1% |
Source: Fulton Grace Realty #10585793 Report a problem | ||
| 8/8/2019 | Listing removed | $475,000 |
Source: Fulton Grace Realty #10395543 Report a problem | ||
| 5/29/2019 | Listed for sale | $475,000 |
Source: Fulton Grace Realty #10395543 Report a problem | ||
Public tax history
| Year | Property taxes | Tax assessment |
|---|---|---|
| 2024 | $9,855 +1.2% | $52,182 +13.5% |
| 2023 | $9,734 +2.6% | $45,969 |
| 2022 | $9,487 +2.3% | $45,969 |
| 2021 | $9,274 +3.4% | $45,969 +14.6% |
| 2020 | $8,970 | $40,123 |
Find assessor info on the county website
Monthly payment
Est. payment