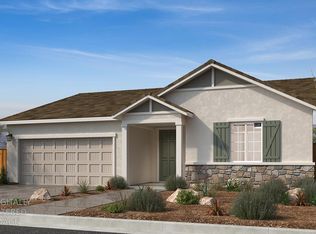
What's Special: Close to Park | Corner Lot | Flex Room | 3-Car Tandem Garage. New Construction - October Completion! Built by America's Most Trusted Home Builder. Welcome to the Maple at 3217 Oak Trail Drive in Poppy at Oakwood Trails! The main level features an inviting foyer, versatile flex room, and an open-concept layout where the kitchen, dining area, and expansive great room come together for effortless entertaining. The kitchen includes a large center island, walk-in pantry, and ample workspace. A private first-floor bedroom with a walk-in closet and nearby full bath provides the perfect guest or multigenerational living space. Upstairs, a central loft creates additional living space for a media room, play area, or home office. The primary suite is tucked away for privacy and features a large walk-in closet and spa-inspired bath with dual vanities, walk-in shower, and linen storage. Two secondary bedrooms share a full bath, while the conveniently located laundry room completes the upper level. An oversized tandem garage offers room for three vehicles plus extra storage or workspace. Additional Highlights Include: Interior door at primary bed to bath, additional vanity sink at secondary bath, 8' interior doors, and pendant lights at kitchen island. MLS#ML82053607
Pending
$715,000
3217 Oak Trail Dr, Manteca, CA 95337
4beds
2,996sqft
Single Family Residence, Residential
Built in 2026
6,947 Square Feet Lot
$709,300 Zestimate®
$239/sqft
$-- HOA
What's special
- 58 days
- 19
- 0
Zillow last checked:
Listing updated:
Listed by:
Veronica Roberson 00968975 855-571-8014,
Taylor Morrison Services Inc 925-983-4691
Source: MLSListings Inc,MLS#: ML82053607
Facts & features
Interior
Bedrooms & bathrooms
- Bedrooms: 4
- Bathrooms: 3
- Full bathrooms: 3
Rooms
- Room types: Great Room, Laundry, Loft, Office
Bedroom
- Features: GroundFloorBedroom, WalkinCloset
Bathroom
- Features: DoubleSinks, PrimaryStallShowers, ShoweroverTub1, StallShower2plus, Tile, FullonGroundFloor
Dining room
- Features: BreakfastBar, DiningArea, DiningFamilyCombo, DiningBar, EatinKitchen
Family room
- Features: KitchenFamilyRoomCombo
Kitchen
- Features: ExhaustFan, Island, IslandwithSink, Pantry
Heating
- Central Forced Air
Cooling
- Central Air
Appliances
- Included: Electric Cooktop, Dishwasher, Exhaust Fan, Disposal, Microwave, Electric Oven
- Laundry: Upper Floor
Features
- High Ceilings, Walk-In Closet(s)
- Flooring: Carpet, Other, Tile
Interior area
- Total structure area: 2,996
- Total interior livable area: 2,996 sqft
Property
Parking
- Total spaces: 3
- Parking features: Attached, Tandem
- Attached garage spaces: 3
Features
- Stories: 2
- Exterior features: Back Yard, Fenced
Lot
- Size: 6,947 Square Feet
Details
- Parcel number: 26826008
- Zoning: Residential
- Special conditions: NewSubdivision
Construction
Type & style
- Home type: SingleFamily
- Architectural style: Craftsman
- Property subtype: Single Family Residence, Residential
Materials
- Foundation: Slab
- Roof: Concrete, Tile
Condition
- New construction: Yes
- Year built: 2026
Utilities & green energy
- Gas: PublicUtilities
- Sewer: Public Sewer
- Water: Public
- Utilities for property: Public Utilities, Water Public
Community & HOA
HOA
- Amenities included: Barbecue Area, Exercise Course, Game Court Outdoor, Playground
Location
- Region: Manteca
Financial & listing details
- Price per square foot: $239/sqft
- Tax assessed value: $169,585
- Date on market: 7/9/2026
- Listing agreement: ExclusiveRightToSell
- Listing terms: FHA, VALoan, CashorConventionalLoan
Estimated market value
$709,300
$674,000 - $745,000
$3,328/mo
Price history
| Date | Event | Price |
|---|---|---|
| 8/6/2026 | Pending sale | $715,000$239/sqft |
Source:  MLSListings Inc #ML82053607 Report a problem MLSListings Inc #ML82053607 Report a problem | ||
| 7/9/2026 | Listed for sale | $715,000$239/sqft |
Source: MLSListings Inc #ML82053607 Report a problem | ||
Public tax history
| Year | Property taxes | Tax assessment |
|---|---|---|
| 2026 | -- | $169,585 +2% |
| 2025 | $3,603 +364.9% | $166,260 +237.6% |
| 2024 | $775 | $49,249 |
Find assessor info on the county website
Monthly payment
Est. payment
Payment breakdown
Explore the cost of this home by adjusting the details. Changes won't be saved.Climate risks
Neighborhood: 95337
Nearby schools
- $179,197-- bd-- ba-- sqft3224 Jubilee Dr, Manteca, CA 95337Off Market
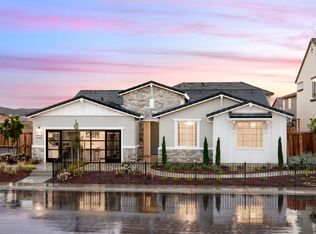
- from $671,9905 bd3 ba2.5k sqftEaston Plan, Lilac at Oakwood Trails, Manteca, CA 95337New Construction
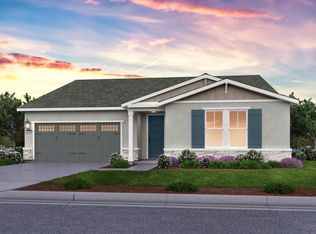
- from $644,9903 bd2 ba2.1k sqftStella Plan, Lilac at Oakwood Trails, Manteca, CA 95337New Construction
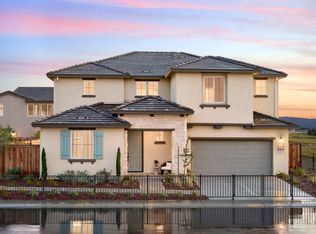
- from $709,9905 bd4 ba3.1k sqftStafford Plan, Lilac at Oakwood Trails, Manteca, CA 95337New Construction
Similar homes
- $714,1054 bd3 ba2.9k sqft3241 Oak Trail Dr, Manteca, CA 95337New Construction
 MLSListings Inc
 - $675,0004 bd4 ba2.7k sqft2503 Golden Bear St, Manteca, CA 95337New Construction
 MetroList Services of CA
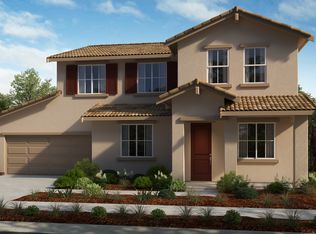
 - from $715,0004 bd3 ba2.9k sqftMaple Plan, Poppy at Oakwood Trails, Manteca, CA 95337New Construction
 Taylor Morrison
 - $665,9904 bd3 ba2.3k sqft506 Gavi Ln, Manteca, CA 95337New Construction
 MLS ID #226107011, Lisa Celestino. MetroList Services of CA
Local buyer's agents are ready to help
