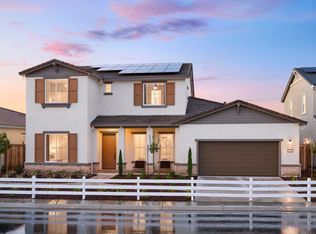
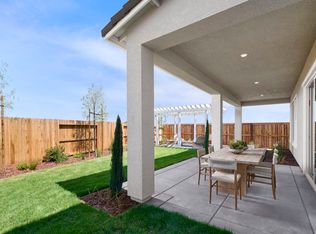
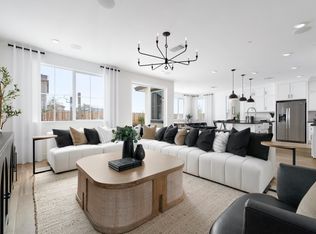
What's Special: Model Home | Close to Park | 5th Bedroom | 3-Car Garage. Model Home - Available Now for November Closing! Built by America's Most Trusted Home Builder. Welcome to the Mulberry at 3233 Oak Trail Drive in Poppy at Oakwood Trails! Head through the front porch to find a lovely foyer with a flex room off to one side. Use this as a home gym, office, playroom, and beyond! Head further into the home to discover beautiful open-concept living space. A sweeping great room opens to a dining area and kitchen, complete with stainless steel appliances and a large center island. Situated off the great room is a guest bedroom with an attached full bathroom. Head back towards the foyer and up the stairs to discover a luxurious primary suite with a spa-like bathroom and spacious walk-in closet. Across from the primary suite is a loft for additional living space. Also on the second floor are three secondary bedrooms that share a full bathroom, and a laundry room, making chores a breeze! Enjoy tranquil views and outdoor fun less than a mile from the scenic San Joaquin River. Additional Highlights Include: All appliances included, pendant lights over kitchen island, custom window coverings, custom model landscaping, and 8' interior doors. MLS#ML82064198
Pending
$885,000
3233 Oak Trail Dr, Manteca, CA 95337
5beds
3,551sqft
Single Family Residence, Residential
Built in 2025
6,210 Square Feet Lot
$795,200 Zestimate®
$249/sqft
$-- HOA
What's special
Front porchSpa-like bathroomLarge center islandAll appliances includedLuxurious primary suiteTranquil viewsSpacious walk-in closet
- 29 days
- 131
- 10
Zillow last checked:
Listing updated:
Listed by:
Veronica Roberson 00968975 855-571-8014,
Taylor Morrison Services Inc 925-983-4691
Source: MLSListings Inc,MLS#: ML82064198
Facts & features
Interior
Bedrooms & bathrooms
- Bedrooms: 5
- Bathrooms: 4
- Full bathrooms: 3
- 1/2 bathrooms: 1
Rooms
- Room types: Great Room, Laundry, Loft, Office
Bedroom
- Features: GroundFloorBedroom, PrimarySuiteRetreat, WalkinCloset
Bathroom
- Features: DoubleSinks, PrimaryStallShowers, ShoweroverTub1, FullonGroundFloor, HalfonGroundFloor
Dining room
- Features: BreakfastBar, BreakfastNook, DiningFamilyCombo, EatinKitchen
Family room
- Features: KitchenFamilyRoomCombo
Kitchen
- Features: Hookups_IceMaker, IslandwithSink, Pantry
Heating
- Central Forced Air
Cooling
- Central Air
Appliances
- Included: Disposal, Microwave, Electric Oven/Range, Refrigerator, Washer/Dryer
- Laundry: Upper Floor, Inside
Features
- Walk-In Closet(s)
- Flooring: Carpet, Laminate, Tile
Interior area
- Total structure area: 3,551
- Total interior livable area: 3,551 sqft
Property
Parking
- Total spaces: 3
- Parking features: Attached
- Attached garage spaces: 3
Features
- Stories: 2
- Exterior features: Back Yard, Barbecue, Fenced
Lot
- Size: 6,210 Square Feet
Details
- Parcel number: NA3233OakTrailDrive
- Zoning: Residential
- Special conditions: NewSubdivision
Construction
Type & style
- Home type: SingleFamily
- Architectural style: Craftsman
- Property subtype: Single Family Residence, Residential
Materials
- Foundation: Slab
- Roof: Tile
Condition
- New construction: Yes
- Year built: 2025
Utilities & green energy
- Gas: PublicUtilities
- Sewer: Public Sewer
- Water: Public
- Utilities for property: Public Utilities, Water Public
Community & HOA
HOA
- Amenities included: Barbecue Area, Exercise Course, Game Court Outdoor, Playground
Location
- Region: Manteca
Financial & listing details
- Price per square foot: $249/sqft
- Tax assessed value: $169,585
- Date on market: 10/9/2026
- Listing agreement: ExclusiveRightToSell
- Listing terms: FHA, VALoan, CashorConventionalLoan
Estimated market value
$795,200
$755,000 - $843,000
$3,563/mo
Price history
| Date | Event | Price |
|---|---|---|
| 10/21/2026 | Pending sale | $885,000$249/sqft |
Source:  MLSListings Inc #ML82064198 Report a problem | ||
| 8/28/2026 | Listed for sale | $885,000$249/sqft |
Source:  Taylor Morrison Report a problem | ||
Public tax history
| Year | Property taxes | Tax assessment |
|---|---|---|
| 2026 | -- | $169,585 +2% |
| 2025 | $5,779 +96.3% | $166,260 +237.6% |
| 2024 | $2,944 | $49,249 |
Find assessor info on the county website
Monthly payment
Est. payment
Payment breakdown
Explore the cost of this home by adjusting the details. Changes won't be saved.Climate risks
Neighborhood: 95337
Nearby schools

Similar homes
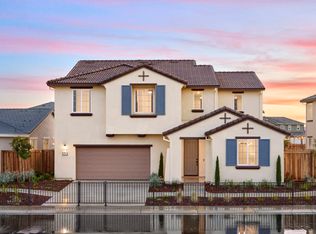
- from $829,9905 bd4 ba3.5k sqftOxford Plan, Willow at Oakwood Trails, Manteca, CA 95337New Construction
 Pulte
- from $842,9906 bd4 ba3.7k sqftAshford Plan, Willow at Oakwood Trails, Manteca, CA 95337New Construction
 Pulte
- $840,3905 bd4 ba3.1k sqft3348 Andean Way, Manteca, CA 95337New Construction
 Pulte
- from $689,9904 bd3 ba2.8k sqftPreston Plan, Lilac at Oakwood Trails, Manteca, CA 95337New Construction
 Pulte
Local buyer's agents are ready to help
