Did you ever dream of living in a fully furnished and professionally decorated model home? This is your chance! You can move into the Sequoia model home at Wesley Chapel's newest luxury resort style community Winding Ridge by GL Homes. This Sequoia POOL home has 4 bedrooms 3 full baths plus a powder room and a 3 car garage. You will love the open concept main floor with an abundance of light from the sliders overlooking the incredible backyard. The gourmet kitchen features a built in pantry and oversized island perfect for entertaining. You will love all of the decorator built ins and custom wall wood work molding. All of the bedrooms are on the second floor along with a beautiful loft with custom built in wall unit with built in desk as well. Upgrade your Tampa Bay Lifestyle at the brand new clubhouse fully equipped with indoor sports courts, event room for parties and gatherings, fitness center, tennis courts, playground and gorgeous resort style pool with cabanas and plenty of space on the sun deck. You have more time to relax and enjoy since all of your landscaping is included in your HOA and all of this with no CDD.
Sold for $899,900
$899,900
32177 MAHOGANY VALLEY DRIVE, WESLEY CHAPEL, FL 33543
4beds
2,718sqft
Single Family Residence
Built in 2022
7,696 Square Feet Lot
$875,000 Zestimate®
$331/sqft
$3,818 Estimated rent
Home value
$875,000
$823,000 - $936,000
$3,818/mo
Zestimate® history
Owner options
List your home for rent
$3,818/mo
Rent Zestimate®
Find your next renter with Zillow Rental Manager. Plus, with online applications, you can quickly screen prospective tenants – for free.
$3,818/mo
Rent Zestimate®
Refinance and save
$6,484/mo
Est. payment
Refinancing to a lower rate could help reduce your monthly payments and save thousands over the life of the loan.
$6,484/mo
Est. payment
Explore your selling options
Work with a Zillow partner agent
Leverage their expertise and Zillow's premium Showcase listings to get your home seen by more buyers.
Get startedList with your own agent
Get your home in front of millions of buyers by listing it on Zillow.
Learn how to do itSell it yourself
Take full control of how buyers see your home on Zillow by listing For Sale by Owner (FSBO).
List your homeWhat's special
Gorgeous resort style poolOversized islandProfessionally decorated model homeBeautiful loftSun deckTennis courtsFitness center
Zillow last checked:
Listing updated:
Listed by:
Keriann Rodriguez 813-816-6528,
BHHS FLORIDA PROPERTIES GROUP 813-907-8200
Bought with:
Non-Member Agent
STELLAR NON-MEMBER OFFICE
Source: Stellar MLS,MLS#: T3437987 Originating MLS: Tampa
Originating MLS: Tampa
Facts & features
Interior
Bedrooms & bathrooms
- Bedrooms: 4
- Bathrooms: 4
- Full bathrooms: 3
- 1/2 bathrooms: 1
Primary bedroom
- Features: En Suite Bathroom
- Level: Second
- Dimensions: 15.1x14
Bedroom 2
- Level: Second
- Dimensions: 12x12.6
Bedroom 3
- Features: En Suite Bathroom
- Level: Second
- Dimensions: 12.4x15
Bedroom 4
- Level: Second
- Dimensions: 11.4x13
Dining room
- Level: First
- Dimensions: 14.6x13
Great room
- Level: First
- Dimensions: 22.1x16.4
Kitchen
- Features: Kitchen Island
- Level: First
- Dimensions: 14.2x12
Loft
- Level: Second
- Dimensions: 13.1x12.4
Loft
- Level: Second
- Dimensions: 13.1x12.4
Heating
- Central, Heat Pump
Cooling
- Central Air
Appliances
- Included: Dishwasher, Disposal, Dryer, Gas Water Heater, Microwave, Range, Range Hood, Refrigerator, Washer
- Laundry: Laundry Room
Features
- Ceiling Fan(s)
- Flooring: Carpet, Tile
- Windows: Drapes
- Has fireplace: No
- Furnished: Yes
Interior area
- Total structure area: 3,611
- Total interior livable area: 2,718 sqft
Property
Parking
- Total spaces: 3
- Parking features: Garage - Attached
- Attached garage spaces: 3
Features
- Levels: One
- Stories: 1
- Exterior features: Irrigation System, Lighting, Rain Gutters, Sidewalk
- Has private pool: Yes
- Pool features: In Ground
- Has view: Yes
- View description: Trees/Woods
Lot
- Size: 7,696 Square Feet
- Features: Conservation Area, Cul-De-Sac, Landscaped, Level, Private, Sidewalk
Details
- Parcel number: 26 26 20 0070 00000 0180
- Zoning: MPUD
- Special conditions: None
Construction
Type & style
- Home type: SingleFamily
- Property subtype: Single Family Residence
Materials
- Block, Stone, Stucco
- Foundation: Slab
- Roof: Concrete,Tile
Condition
- Completed
- New construction: Yes
- Year built: 2022
Details
- Builder model: SEQUOIA
- Builder name: GL Homes
Utilities & green energy
- Sewer: Public Sewer
- Water: Public
- Utilities for property: Cable Available, Electricity Connected, Natural Gas Connected, Public, Sewer Connected, Sprinkler Recycled, Street Lights, Underground Utilities, Water Connected
Community & HOA
Community
- Features: Clubhouse, Deed Restrictions, Fitness Center, Gated, Irrigation-Reclaimed Water, Playground, Pool, Sidewalks
- Pet fee: $0 monthly
- Subdivision: WINDING RIDGE
HOA
- Has HOA: Yes
- HOA fee: $335 monthly
- HOA name: Marisa Lufkin
Location
- Region: Wesley Chapel
Financial & listing details
- Price per square foot: $331/sqft
- Tax assessed value: $727,531
- Annual tax amount: $999
- Date on market: 4/12/2023
- Cumulative days on market: 55 days
- Listing terms: Cash,Conventional,VA Loan
- Ownership: Fee Simple
- Total actual rent: 0
- Electric utility on property: Yes
- Road surface type: Paved, Asphalt
Price history
| Date | Event | Price |
|---|---|---|
| 8/11/2023 | Sold | $899,900$331/sqft |
Source:  Stellar MLS #T3437987 Report a problem Stellar MLS #T3437987 Report a problem | ||
| 6/6/2023 | Pending sale | $899,900$331/sqft |
Source: Stellar MLS #T3437987 Report a problem | ||
| 4/18/2023 | Price change | $899,900-2.7%$331/sqft |
Source: Stellar MLS #T3437987 Report a problem | ||
| 3/3/2023 | Listed for sale | $924,900$340/sqft |
Source:  GL Homes Report a problem GL Homes Report a problem | ||
Public tax history
| Year | Property taxes | Tax assessment |
|---|---|---|
| 2024 | $12,529 +55% | $727,531 +58.3% |
| 2023 | $8,086 +5.8% | $459,587 -4.4% |
| 2022 | $7,641 +9.1% | $480,909 +12.3% |
| 2021 | $7,004 | $428,081 |
Find assessor info on the county website
Neighborhood: 33543
Nearby homes
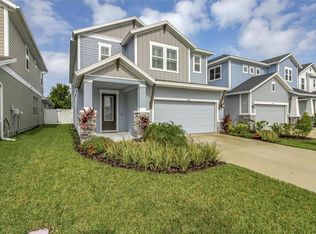
- $672,0004 bd3 ba2.9k sqft3639 Front Park Dr, Wesley Chapel, FL 33543Sold
- $559,1003 bd2 ba2k sqft28661 Hillcrest Valley Blvd, Wesley Chapel, FL 33543Sold
- $559,0503 bd2 ba2k sqft28661 Hillcrest Valley, Wesley Chapel, FL 33543Sold

- $518,4433 bd2 ba1.9k sqft4561 Rosatti Rd, Wesley Chapel, FL 33545Sold
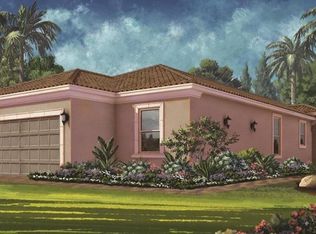
- $532,0103 bd2 ba1.9k sqft4619 Rosatti Rd, Wesley Chapel, FL 33545Sold
- $488,0603 bd2 ba1.9k sqft4550 Rosatti Rd, Wesley Chapel, FL 33545Sold
- $338,9903 bd3 ba1.7k sqft1460 Colt Creek Pl, Wesley Chapel, FL 33543Sold
- $724,9005 bd5 ba3.2k sqft32632 Tamarind Grove Way, Wesley Chapel, FL 33543Sold
Nearby schools
GreatSchools rating
- 6/10Wiregrass Elementary SchoolGrades: PK-5Distance: 1.3 mi
- 9/10Dr. John Long Middle SchoolGrades: 6-8Distance: 1.5 mi
- 6/10Wiregrass Ranch High SchoolGrades: 9-12Distance: 1.7 mi
Schools provided by the listing agent
- Elementary: Double Branch Elementary
- Middle: Thomas E Weightman Middle-PO
- High: Wesley Chapel High-PO
Source: Stellar MLS. This data may not be complete. We recommend contacting the local school district to confirm school assignments for this home.
Get a cash offer in 3 minutes
Find out how much your home could sell for in as little as 3 minutes with a no-obligation cash offer.
Estimated market value
$875,000
Get a cash offer in 3 minutes
Find out how much your home could sell for in as little as 3 minutes with a no-obligation cash offer.
Estimated market value
$875,000
- Florida
- Pasco County
- Wesley Chapel
- 33543
- 32177 MAHOGANY VALLEY DRIVE
Nearby cities
Nearby neighborhoods
Nearby zip codes
Other Wesley Chapel Topics
