This exceptionally well maintained 3 bedroom, 2 bathroom pool home offers a rare combination of space, character, privacy, and location. Situated on a quiet, insulated residential street, the home is completely turn key and ready for immediate occupancy, making it an ideal option for buyers seeking comfort, flexibility, and a true Florida lifestyle at an affordable price. From the moment you arrive, the home makes a strong first impression. Mature tropical landscaping frames the property, creating a sense of privacy and attractive curb appeal, while the extra-wide paver driveway provides ample parking for multiple vehicles. The exterior features clean lines, modern neutral paint tones, and an inviting front entry that sets the stage for what's inside. Step through the front door and you'll find refinished terrazzo floors throughout, giving the home a cohesive, timeless feel that is both durable and stylish. The interior layout is thoughtfully designed with clearly defined spaces that flow naturally from one room to the next. A bright and welcoming living room serves as the main gathering space, while a formal dining room offers the perfect setting for hosting dinners or special occasions. A separate dinette provides a more casual everyday dining option just off the kitchen. The kitchen is well appointed and functional, with ample cabinetry, generous counter space, and a layout that keeps you connected to both the dining areas and the bonus room. It is a space designed for everyday use without sacrificing the ability to entertain comfortably. One of the standout features of the home is the large bonus room with bar, offering incredible flexibility. This space can easily function as a second living area, media room, home office, gym, or entertaining lounge. The built-in bar adds character and makes the space ideal for gatherings or relaxing evenings at home. The primary bedroom is generously sized and offers a quiet retreat, while the additional bedrooms are well proportioned and versatile, suitable for guests, family members, or workspace needs. Both bathrooms are clean, well maintained, and thoughtfully laid out. Outside, the home truly shines. The private backyard is fully fenced and designed for enjoyment and relaxation, featuring an extra large pool, multiple patio areas, and space to entertain or unwind. Whether you're hosting friends, spending weekends poolside, or enjoying quiet mornings outdoors, the backyard offers a resort-like atmosphere. Pool care and lawn care are included, allowing for a low maintenance lifestyle. The location is one of Conway's strongest draws. The neighborhood is known for its established homes, mature trees, and peaceful residential feel, while still offering quick access to Downtown Orlando, SoDo, Orlando International Airport, and major roadways including the 408 and 528. Shopping, dining, parks, and everyday conveniences are all just minutes away, making commuting and daily errands easy and efficient. This home delivers space, lifestyle, and location in one of Orlando's most consistently desirable neighborhoods.|Roof 2020|HVAC 2017|
Sold for $485,000
Zestimate®
$485,000
3218 CARNINE DRIVE, ORLANDO, FL 32806
3beds
1,542sqft
Single Family Residence
Built in 1958
8,538 Square Feet Lot
$485,000 Zestimate®
$315/sqft
$2,595 Estimated rent
Home value
$485,000
$446,000 - $529,000
$2,595/mo
Zestimate® history
Owner options
List your home for rent
$2,595/mo
Rent Zestimate®
Find your next renter with Zillow Rental Manager. Plus, with online applications, you can quickly screen prospective tenants – for free.
$2,595/mo
Rent Zestimate®
Refinance and save
$3,492/mo
Est. payment
Refinancing to a lower rate could help reduce your monthly payments and save thousands over the life of the loan.
$3,492/mo
Est. payment
Explore your selling options
Work with a Zillow partner agent
Leverage their expertise and Zillow's premium Showcase listings to get your home seen by more buyers.
Get startedList with your own agent
Get your home in front of millions of buyers by listing it on Zillow.
Learn how to do itSell it yourself
Take full control of how buyers see your home on Zillow by listing For Sale by Owner (FSBO).
List your homeWhat's special
Extra large poolMultiple patio areasInviting front entryRefinished terrazzo floors throughout
Zillow last checked:
Listing updated:
Listed by:
Donald Harkins, III 321-377-0341,
DON HARKINS REALTY LLC 321-377-0341
Bought with:
Donald Harkins, III, 3251280
DON HARKINS REALTY LLC
Source: Stellar MLS,MLS#: O6385895 Originating MLS: Orlando Regional
Originating MLS: Orlando Regional
Facts & features
Interior
Bedrooms & bathrooms
- Bedrooms: 3
- Bathrooms: 2
- Full bathrooms: 2
Rooms
- Room types: Bonus Room, Family Room, Florida Room, Dining Room, Living Room
Primary bedroom
- Features: Built-in Closet
- Level: First
- Area: 156 Square Feet
- Dimensions: 12x13
Bedroom 1
- Features: Built-in Closet
- Level: First
- Area: 121 Square Feet
- Dimensions: 11x11
Bedroom 2
- Features: Built-in Closet
- Level: First
- Area: 121 Square Feet
- Dimensions: 11x11
Primary bathroom
- Level: First
- Area: 48 Square Feet
- Dimensions: 6x8
Bathroom 1
- Level: First
- Area: 48 Square Feet
- Dimensions: 8x6
Kitchen
- Level: First
- Area: 80 Square Feet
- Dimensions: 10x8
Living room
- Level: First
- Area: 168 Square Feet
- Dimensions: 14x12
Heating
- Central, Electric, Heat Pump
Cooling
- Central Air
Appliances
- Included: Dishwasher, Electric Water Heater, Exhaust Fan, Microwave, Range, Refrigerator
- Laundry: Electric Dryer Hookup, Washer Hookup
Features
- Ceiling Fan(s), Dry Bar, Kitchen/Family Room Combo, Open Floorplan, Other, Primary Bedroom Main Floor, Solid Surface Counters, Thermostat
- Flooring: Ceramic Tile, Terrazzo
- Windows: Blinds, Window Treatments
- Has fireplace: No
Interior area
- Total structure area: 1,894
- Total interior livable area: 1,542 sqft
Property
Parking
- Total spaces: 1
- Parking features: Boat, Covered, Driveway, Ground Level, Guest, Off Street, On Street, Parking Pad
- Attached garage spaces: 1
- Has uncovered spaces: Yes
Features
- Levels: One
- Stories: 1
- Patio & porch: Deck, Enclosed, Front Porch, Patio, Rear Porch
- Exterior features: Dog Run, Garden, Irrigation System, Lighting, Private Mailbox, Private Yard, Rain Gutters
- Has private pool: Yes
- Pool features: In Ground, Lighting
- Fencing: Fenced,Wood
- Has view: Yes
- View description: City, Pool, Trees/Woods
Lot
- Size: 8,538 Square Feet
- Dimensions: 75 x 114
- Features: In County, Level, Near Public Transit, Oversized Lot
- Residential vegetation: Mature Landscaping, Trees/Landscaped
Details
- Parcel number: 082330886405040
- Zoning: R-1A
- Special conditions: None
Construction
Type & style
- Home type: SingleFamily
- Architectural style: Florida,Traditional
- Property subtype: Single Family Residence
Materials
- Block
- Foundation: Slab
- Roof: Shingle
Condition
- Completed
- New construction: No
- Year built: 1958
Utilities & green energy
- Sewer: Septic Tank
- Water: Public
- Utilities for property: BB/HS Internet Available, Electricity Connected, Public, Sprinkler Meter, Water Connected
Community & HOA
Community
- Pet fee: $0 monthly
- Subdivision: VERADALE
HOA
- Has HOA: No
Location
- Region: Orlando
Financial & listing details
- Price per square foot: $315/sqft
- Tax assessed value: $399,745
- Annual tax amount: $6,366
- Date on market: 2/26/2026
- Cumulative days on market: 48 days
- Listing terms: Cash,Conventional,FHA,VA Loan
- Ownership: Fee Simple
- Total actual rent: 0
- Electric utility on property: Yes
- Road surface type: Paved
Price history
| Date | Event | Price |
|---|---|---|
| 5/15/2026 | Sold | $485,000-1%$315/sqft |
Source:  Stellar MLS #O6385895 Report a problem Stellar MLS #O6385895 Report a problem | ||
| 4/16/2026 | Pending sale | $489,900$318/sqft |
Source: Stellar MLS #O6385895 Report a problem | ||
| 4/9/2026 | Price change | $489,900-2%$318/sqft |
Source: Stellar MLS #O6385895 Report a problem | ||
| 2/26/2026 | Listed for sale | $500,000+9.9%$324/sqft |
Source: Stellar MLS #O6385895 Report a problem | ||
| 2/25/2026 | Listing removed | $3,100$2/sqft |
Source: Zillow Rentals Report a problem | ||
| 2/18/2026 | Price change | $3,100-3.1%$2/sqft |
Source: Zillow Rentals Report a problem | ||
| 1/22/2026 | Listed for rent | $3,200$2/sqft |
Source: Zillow Rentals Report a problem | ||
| 7/8/2022 | Sold | $455,000-4.2%$295/sqft |
Source: Public Record Report a problem | ||
| 6/7/2022 | Pending sale | $475,000$308/sqft |
Source: Stellar MLS #O6030994 Report a problem | ||
| 6/3/2022 | Listed for sale | $475,000+30.1%$308/sqft |
Source: Stellar MLS #O6030994 Report a problem | ||
| 5/21/2021 | Sold | $365,000+12.3%$237/sqft |
Source: Public Record Report a problem | ||
| 12/23/2020 | Listing removed | -- |
Source: Space Coast AOR Report a problem | ||
| 12/16/2020 | Listed for sale | $325,000+10.2%$211/sqft |
Source: Rocket City Real Estate, LLC #892424 Report a problem | ||
| 12/10/2019 | Sold | $295,000$191/sqft |
Source: Public Record Report a problem | ||
| 11/4/2019 | Pending sale | $295,000$191/sqft |
Source: Owner Report a problem | ||
| 10/31/2019 | Listed for sale | $295,000+99.3%$191/sqft |
Source: Owner Report a problem | ||
| 6/30/2015 | Sold | $148,000-37%$96/sqft |
Source: Public Record Report a problem | ||
| 6/16/2005 | Sold | $235,000$152/sqft |
Source: Public Record Report a problem | ||
Public tax history
| Year | Property taxes | Tax assessment |
|---|---|---|
| 2024 | $6,093 -1.2% | $399,745 +5.2% |
| 2023 | $6,166 +33.1% | $380,107 +18.3% |
| 2022 | $4,633 +28.9% | $321,378 +28.1% |
| 2021 | $3,594 +0.9% | $250,826 +1.4% |
| 2020 | $3,563 +54.8% | $247,363 +48.3% |
| 2019 | $2,302 +1% | $166,843 +1.9% |
| 2018 | $2,279 | $163,732 +0.7% |
| 2017 | $2,279 +0.2% | $162,520 +6.5% |
| 2016 | $2,275 -17.2% | $152,665 +2.1% |
| 2015 | $2,748 +14.7% | $149,516 +22.1% |
| 2014 | $2,397 +81.3% | $122,496 +22.5% |
| 2013 | $1,322 -6.7% | $100,022 -4.7% |
| 2012 | $1,417 -21.5% | $104,915 -17.1% |
| 2011 | $1,805 -4.4% | $126,505 -6.1% |
| 2010 | $1,888 | $134,768 -14.1% |
| 2009 | -- | $156,942 -3.3% |
| 2008 | $2,250 -15.1% | $162,321 -8% |
| 2007 | $2,651 -9.8% | $176,509 -1.7% |
| 2006 | $2,939 +160.2% | $179,536 +38.3% |
| 2005 | $1,130 +5.4% | $129,790 +8.1% |
| 2004 | $1,072 +1% | $120,041 +13.1% |
| 2003 | $1,061 +3.2% | $106,128 +11.4% |
| 2002 | $1,029 -0.4% | $95,265 +7.8% |
| 2001 | $1,033 +2.5% | $88,373 +15.5% |
| 2000 | $1,008 | $76,532 |
Find assessor info on the county website
Neighborhood: 32806
Nearby homes
- $370,0003 bd2 ba1k sqft3224 Carnine Dr, Orlando, FL 32806Sold
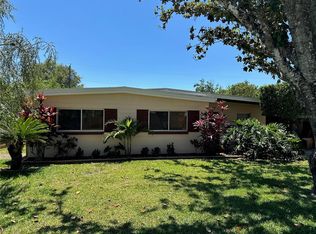
- $385,9004 bd2 ba1.4k sqft3212 Carnine Dr, Orlando, FL 32806Off Market

- $353,0003 bd1 ba1k sqft3221 Charow Ln, Orlando, FL 32806Sold
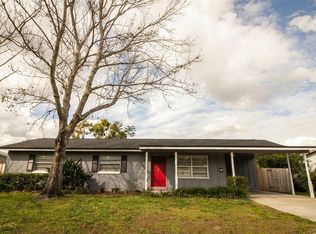
- $344,1003 bd2 ba1.3k sqft3215 Charow Ln, Orlando, FL 32806Off Market
- $349,5003 bd2 ba1.2k sqft3227 Charow Ln, Orlando, FL 32806Off Market
- $384,7003 bd2 ba1.5k sqft3302 Carnine Dr, Orlando, FL 32806Off Market
- $351,1003 bd2 ba1.3k sqft3206 Carnine Dr, Orlando, FL 32806Off Market
- $381,0004 bd2 ba1.5k sqft3511 Flagan Ave, Orlando, FL 32806Off Market
Nearby schools
GreatSchools rating
- 7/10Pershing Elementary SchoolGrades: K-8Distance: 0.8 mi
- 6/10William R Boone High SchoolGrades: 9-12Distance: 1.9 mi
Schools provided by the listing agent
- Elementary: Pershing Elem
- Middle: PERSHING K-8
- High: Boone High
Source: Stellar MLS. This data may not be complete. We recommend contacting the local school district to confirm school assignments for this home.
Get a cash offer in 3 minutes
Find out how much your home could sell for in as little as 3 minutes with a no-obligation cash offer.
Estimated market value
$485,000
Get a cash offer in 3 minutes
Find out how much your home could sell for in as little as 3 minutes with a no-obligation cash offer.
Estimated market value
$485,000
- Florida
- Orange County
- Orlando
- 32806
- 3218 CARNINE DRIVE
Nearby cities
Nearby neighborhoods
Nearby zip codes
Other Orlando Topics
