Fall in LOVE with your amazing 3 Bedroom / 2 Bath CONWAY AREA, NO HOA home! Original Terrazzo floors throughout, large fenced backyard, quiet neighborhood, location close to everything and great schools. Make this house your HOME the way you want it to look and feel. Update the kitchen with your colors and accents. Choose your style to update the bathrooms. What designer touches and colors will you add? Enclose the carport for a new designer kitchen or expand with a new living room and primary bedroom/bath. The options are endless if you hurry and make this house your home now!
Sold for $370,000
$370,000
3224 CARNINE DRIVE, ORLANDO, FL 32806
3beds
1,020sqft
Single Family Residence
Built in 1958
8,536 Square Feet Lot
$359,400 Zestimate®
$363/sqft
$2,305 Estimated rent
Home value
$359,400
$341,000 - $377,000
$2,305/mo
Zestimate® history
Owner options
List your home for rent
$2,305/mo
Rent Zestimate®
Find your next renter with Zillow Rental Manager. Plus, with online applications, you can quickly screen prospective tenants – for free.
$2,305/mo
Rent Zestimate®
Refinance and save
$2,658/mo
Est. payment
Refinancing to a lower rate could help reduce your monthly payments and save thousands over the life of the loan.
$2,658/mo
Est. payment
Explore your selling options
Work with a Zillow partner agent
Leverage their expertise and Zillow's premium Showcase listings to get your home seen by more buyers.
Get startedList with your own agent
Get your home in front of millions of buyers by listing it on Zillow.
Learn how to do itSell it yourself
Take full control of how buyers see your home on Zillow by listing For Sale by Owner (FSBO).
List your homeWhat's special
Zillow last checked:
Listing updated:
Listed by:
Wayne Nixon 407-963-4663,
COUNTRYWIDE REALTY PARTNERS LLC 407-401-8790
Bought with:
Katelyn Wheaton, 3529640
KELLER WILLIAMS REALTY AT THE PARKS
Source: Stellar MLS,MLS#: O6199559 Originating MLS: Osceola
Originating MLS: Osceola
Facts & features
Interior
Bedrooms & bathrooms
- Bedrooms: 3
- Bathrooms: 2
- Full bathrooms: 1
- 1/2 bathrooms: 1
Primary bedroom
- Features: En Suite Bathroom, Walk-In Closet(s)
- Level: First
- Dimensions: 10x13
Kitchen
- Level: First
- Dimensions: 9x11
Living room
- Level: First
- Dimensions: 15x16
Heating
- Electric
Cooling
- Central Air
Appliances
- Included: Electric Water Heater
- Laundry: Electric Dryer Hookup, Washer Hookup
Features
- Ceiling Fan(s), Living Room/Dining Room Combo
- Flooring: Terrazzo
- Has fireplace: No
Interior area
- Total structure area: 1,436
- Total interior livable area: 1,020 sqft
Property
Parking
- Total spaces: 1
- Parking features: Boat, Covered, Driveway, Golf Cart Parking, Oversized, RV Access/Parking
- Carport spaces: 1
- Has uncovered spaces: Yes
Features
- Levels: One
- Stories: 1
- Patio & porch: Screened
- Exterior features: Garden, Private Mailbox, Storage
- Fencing: Fenced,Wood
- Has view: Yes
- View description: Garden
Lot
- Size: 8,536 Square Feet
- Residential vegetation: Mature Landscaping, Trees/Landscaped
Details
- Additional structures: Shed(s)
- Parcel number: 082330886405050
- Zoning: R-1A
- Special conditions: None
Construction
Type & style
- Home type: SingleFamily
- Property subtype: Single Family Residence
Materials
- Brick
- Foundation: Slab
- Roof: Other
Condition
- New construction: No
- Year built: 1958
Utilities & green energy
- Sewer: Septic Tank
- Water: Public
- Utilities for property: BB/HS Internet Available, Electricity Connected, Phone Available, Water Connected
Community & HOA
Community
- Pet fee: $0 monthly
- Subdivision: VERADALE
HOA
- Has HOA: No
Location
- Region: Orlando
Financial & listing details
- Price per square foot: $363/sqft
- Tax assessed value: $237,122
- Annual tax amount: $1,218
- Date on market: 4/26/2024
- Cumulative days on market: 33 days
- Listing terms: Cash,Conventional,Private Financing Available
- Ownership: Fee Simple
- Total actual rent: 0
- Electric utility on property: Yes
- Road surface type: Paved, Asphalt
Price history
| Date | Event | Price |
|---|---|---|
| 11/13/2024 | Sold | $370,000+24.2%$363/sqft |
Source: Public Record Report a problem | ||
| 6/28/2024 | Sold | $298,000-6.6%$292/sqft |
Source:  Stellar MLS #O6199559 Report a problem Stellar MLS #O6199559 Report a problem | ||
| 5/30/2024 | Pending sale | $319,000$313/sqft |
Source: Stellar MLS #O6199559 Report a problem | ||
| 4/26/2024 | Listed for sale | $319,000+232.3%$313/sqft |
Source: Stellar MLS #O6199559 Report a problem | ||
| 11/7/2000 | Sold | $96,000+74.5%$94/sqft |
Source: Public Record Report a problem | ||
| 8/8/2000 | Sold | $55,000$54/sqft |
Source: Public Record Report a problem | ||
Public tax history
| Year | Property taxes | Tax assessment |
|---|---|---|
| 2024 | $1,312 +7.7% | $107,808 +3% |
| 2023 | $1,218 +6.4% | $104,668 +3% |
| 2022 | $1,145 +3.3% | $101,619 +3% |
| 2021 | $1,109 +1.7% | $98,659 +1.4% |
| 2020 | $1,091 -59.8% | $97,297 -36.5% |
| 2019 | $2,713 +141.4% | $153,201 +64.1% |
| 2018 | $1,124 | $93,336 -26.3% |
| 2017 | $1,124 +2.7% | $126,664 +5.8% |
| 2016 | $1,094 +2.7% | $119,728 +1.1% |
| 2015 | $1,066 -4.9% | $118,462 +15.6% |
| 2014 | $1,121 +2.7% | $102,458 +17.9% |
| 2013 | $1,092 -0.4% | $86,904 +0.2% |
| 2012 | $1,096 -2.2% | $86,735 -7.7% |
| 2011 | $1,121 +5.7% | $93,944 -6.4% |
| 2010 | $1,061 | $100,420 -12.7% |
| 2009 | -- | $115,079 -14.3% |
| 2008 | $968 -11.9% | $134,276 -8.1% |
| 2007 | $1,099 -4.5% | $146,181 +3.4% |
| 2006 | $1,151 +2.2% | $141,439 +30.7% |
| 2005 | $1,126 +5.4% | $108,244 +9.3% |
| 2004 | $1,068 +1% | $98,989 +15.2% |
| 2003 | $1,057 +3.2% | $85,891 +13.1% |
| 2002 | $1,024 -0.4% | $75,948 +7% |
| 2001 | $1,029 | $70,964 |
Find assessor info on the county website
Neighborhood: 32806
Nearby homes
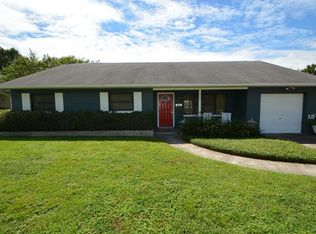
- $383,2003 bd2 ba1.5k sqft3302 Carnine Dr, Orlando, FL 32806Off Market
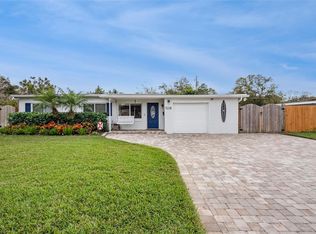
- $485,0003 bd2 ba1.5k sqft3218 Carnine Dr, Orlando, FL 32806Sold
- $348,2003 bd2 ba1.2k sqft3227 Charow Ln, Orlando, FL 32806Off Market
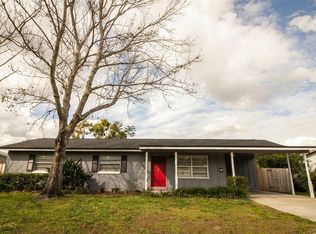
- $353,0003 bd1 ba1k sqft3221 Charow Ln, Orlando, FL 32806Sold
- $384,5003 bd2 ba1.6k sqft3233 Charow Ln, Orlando, FL 32806Off Market
- $387,4004 bd2 ba1.4k sqft3212 Carnine Dr, Orlando, FL 32806Off Market
- $315,8003 bd1 ba1.3k sqft3308 Carnine Dr, Orlando, FL 32806Off Market
- $378,4004 bd2 ba1.5k sqft3511 Flagan Ave, Orlando, FL 32806Off Market
Nearby schools
GreatSchools rating
- 7/10Pershing Elementary SchoolGrades: K-8Distance: 0.8 mi
- 6/10William R Boone High SchoolGrades: 9-12Distance: 1.9 mi
Schools provided by the listing agent
- Elementary: Pershing Elem
- Middle: PERSHING K-8
- High: Boone High
Source: Stellar MLS. This data may not be complete. We recommend contacting the local school district to confirm school assignments for this home.
Get a cash offer in 3 minutes
Find out how much your home could sell for in as little as 3 minutes with a no-obligation cash offer.
Estimated market value
$359,400
Get a cash offer in 3 minutes
Find out how much your home could sell for in as little as 3 minutes with a no-obligation cash offer.
Estimated market value
$359,400
- Florida
- Orange County
- Orlando
- 32806
- 3224 CARNINE DRIVE
Nearby cities
Nearby neighborhoods
Nearby zip codes
Other Orlando Topics
