Charming One-Level Mid-Century Gem! Completely remodeled nestled on a corner lot with 1380sqft, 3bed, 2baths, & 2 car garage. You'll be delighted the moment you walk through the door admiring an abundance of large windows, creating an overflow of natural lighting throughout. Desirable great room floor plan with timeless tray ceilings and wood burning fireplace. Kitchen updated with solid wood refaced cabinets, subway tile back splash, & an abundance of counter space. New LVP throughout the living areas and new carpet in the bedrooms. Oversized primary suite with partial walk-in closet and modernized spacious bathroom. Fresh paint with designer colors throughout interior and exterior. Comfortably relax in the sizeable 2 bedrooms to create a cozy guest bedroom and functional home office. Mudroom with laundry, ensuring comfort and convenience. Level lot reveals an inviting space tailored for outdoor entertainment and recreation, with a designated area ideal for gardening and pursuing other hobbies. The sizable 2-car garage features an extra deep driveway, perfect for toys and/or RVs. The unique location offers mixed-use zoning for residential and commercial. Don't let this opportunity pass you by! Open House Saturday (4/20) 1 PM-3 PM.
Sold
$449,900
3218 NE 49th St, Vancouver, WA 98663
3beds
1,380sqft
Residential, Single Family Residence
Built in 1952
9,583 Square Feet Lot
$457,300 Zestimate®
$326/sqft
$2,641 Estimated rent
Home value
$457,300
$434,000 - $480,000
$2,641/mo
Zestimate® history
Owner options
List your home for rent
$2,641/mo
Rent Zestimate®
Find your next renter with Zillow Rental Manager. Plus, with online applications, you can quickly screen prospective tenants – for free.
$2,641/mo
Rent Zestimate®
Refinance and save
$2,895/mo
Est. payment
Refinancing to a lower rate could help reduce your monthly payments and save thousands over the life of the loan.
$2,895/mo
Est. payment
Explore your selling options
Work with a Zillow partner agent
Leverage their expertise and Zillow's premium Showcase listings to get your home seen by more buyers.
Get startedList with your own agent
Get your home in front of millions of buyers by listing it on Zillow.
Learn how to do itSell it yourself
Take full control of how buyers see your home on Zillow by listing For Sale by Owner (FSBO).
List your homeWhat's special
Zillow last checked:
Listing updated:
Listed by:
Michele Montoya 503-453-7242,
MORE Realty, Inc
Bought with:
Chris Kelsey
Keller Williams Realty
Source: RMLS (OR),MLS#: 24370533
Facts & features
Interior
Bedrooms & bathrooms
- Bedrooms: 3
- Bathrooms: 2
- Full bathrooms: 2
- Main level bathrooms: 2
Rooms
- Room types: Laundry, Bedroom 2, Bedroom 3, Dining Room, Family Room, Kitchen, Living Room, Primary Bedroom
Primary bedroom
- Features: Bathroom, Bathtub With Shower, Closet, High Ceilings, Suite, Wallto Wall Carpet
- Level: Main
- Area: 260
- Dimensions: 20 x 13
Bedroom 2
- Features: Closet, High Ceilings, Wallto Wall Carpet
- Level: Main
- Area: 143
- Dimensions: 11 x 13
Bedroom 3
- Features: Closet, High Ceilings, Wallto Wall Carpet
- Level: Main
- Area: 143
- Dimensions: 11 x 13
Dining room
- Features: Kitchen Dining Room Combo, High Ceilings, Laminate Flooring
- Level: Main
Kitchen
- Features: High Ceilings, Laminate Flooring
- Level: Main
- Area: 204
- Width: 12
Living room
- Features: Fireplace, High Ceilings, Laminate Flooring
- Level: Main
- Area: 280
- Dimensions: 20 x 14
Heating
- Forced Air, Fireplace(s)
Cooling
- Central Air
Appliances
- Included: Disposal, Washer/Dryer, Gas Water Heater
- Laundry: Laundry Room
Features
- High Ceilings, Closet, Kitchen Dining Room Combo, Bathroom, Bathtub With Shower, Suite, Tile
- Flooring: Vinyl, Wall to Wall Carpet, Laminate
- Windows: Vinyl Frames
- Basement: Crawl Space
- Number of fireplaces: 1
- Fireplace features: Wood Burning
Interior area
- Total structure area: 1,380
- Total interior livable area: 1,380 sqft
Property
Parking
- Total spaces: 2
- Parking features: Driveway, RV Boat Storage, Detached
- Garage spaces: 2
- Has uncovered spaces: Yes
Accessibility
- Accessibility features: Accessible Full Bath, Bathroom Cabinets, Builtin Lighting, Garage On Main, Kitchen Cabinets, Main Floor Bedroom Bath, One Level, Parking, Accessibility
Features
- Levels: One
- Stories: 1
- Patio & porch: Patio
- Exterior features: Garden, Yard
- Fencing: Fenced
Lot
- Size: 9,583 Square Feet
- Features: Corner Lot, Level, SqFt 7000 to 9999
Details
- Additional structures: RVBoatStorage
- Parcel number: 149526000
- Zoning: CC:VAN
Construction
Type & style
- Home type: SingleFamily
- Architectural style: Mid Century Modern
- Property subtype: Residential, Single Family Residence
Materials
- Wood Siding
- Foundation: Concrete Perimeter
- Roof: Composition
Condition
- Updated/Remodeled
- New construction: No
- Year built: 1952
Utilities & green energy
- Gas: Gas
- Sewer: Public Sewer
- Water: Public
Community & HOA
Community
- Security: None
HOA
- Has HOA: No
Location
- Region: Vancouver
Financial & listing details
- Price per square foot: $326/sqft
- Tax assessed value: $403,190
- Annual tax amount: $3,591
- Date on market: 4/18/2024
- Cumulative days on market: 22 days
- Listing terms: Cash,Conventional,FHA,VA Loan
- Road surface type: Paved
Price history
| Date | Event | Price |
|---|---|---|
| 7/22/2024 | Listing removed | -- |
Source: Zillow Rentals Report a problem | ||
| 7/13/2024 | Listed for rent | $2,550$2/sqft |
Source: Zillow Rentals Report a problem | ||
| 5/20/2024 | Sold | $449,900+4.7%$326/sqft |
Source:  RMLS (OR) #24370533 Report a problem RMLS (OR) #24370533 Report a problem | ||
| 5/10/2024 | Pending sale | $429,900$312/sqft |
Source: RMLS (OR) #24370533 Report a problem | ||
| 4/18/2024 | Listed for sale | $429,900$312/sqft |
Source: RMLS (OR) #24370533 Report a problem | ||
Public tax history
| Year | Property taxes | Tax assessment |
|---|---|---|
| 2025 | $3,916 +9.7% | $403,190 +10.3% |
| 2024 | $3,572 -0.5% | $365,502 -4.7% |
| 2023 | $3,591 +49% | $383,695 +45% |
| 2022 | $2,409 -5.7% | $264,660 +10% |
| 2021 | $2,555 +3.6% | $240,600 |
| 2020 | $2,465 | $240,600 |
| 2019 | $2,465 +3.6% | $240,600 |
| 2018 | $2,380 +12.8% | $240,600 +35.9% |
| 2017 | $2,111 +4.4% | $177,100 |
| 2016 | $2,022 | $177,100 |
| 2015 | $2,022 -9.6% | $177,100 |
| 2014 | $2,238 | $177,100 -6.9% |
| 2013 | $2,238 -7.3% | $190,168 |
| 2012 | $2,413 -2.3% | $190,168 +4.6% |
| 2011 | $2,470 +272.3% | $181,855 +83.8% |
| 2010 | $663 +10.9% | $98,930 |
| 2009 | $598 | $98,930 -35% |
| 2008 | -- | $152,200 |
| 2007 | -- | $152,200 |
Find assessor info on the county website
Neighborhood: West Minnehaha
Nearby homes
- $494,400-- bd-- ba1.9k sqft3306 NE 49th St, Vancouver, WA 98663Off Market
- $359,7003 bd2 ba1.6k sqft3206 NE 49th St, Vancouver, WA 98663Sold

- $--2 bd2 ba1.1k sqft4903 NE Saint James Rd #2, Vancouver, WA 98663Off Market
- $366,9003 bd1 ba1.1k sqft3309 NE 49th St, Vancouver, WA 98663Off Market
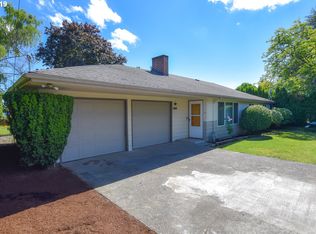
- $434,9003 bd2 ba1.3k sqft4804 NE Saint James Rd, Vancouver, WA 98663Sold
- $439,8004 bd2 ba1.3k sqft3113 NE 50th Cir, Vancouver, WA 98663Off Market
- $363,5003 bd1 ba1k sqft3200 NE 49th St, Vancouver, WA 98663Off Market
- $343,7002 bd1 ba936 sqft3203 NE 49th St, Vancouver, WA 98663Off Market
Nearby schools
GreatSchools rating
- 2/10Minnehaha Elementary SchoolGrades: K-5Distance: 0.4 mi
- 4/10Jason Lee Middle SchoolGrades: 6-8Distance: 2.7 mi
- 2/10Hudson's Bay High SchoolGrades: 9-12Distance: 2 mi
Schools provided by the listing agent
- Elementary: Minnehaha
- Middle: Jason Lee
- High: Hudsons Bay
Source: RMLS (OR). This data may not be complete. We recommend contacting the local school district to confirm school assignments for this home.
Get a cash offer in 3 minutes
Find out how much your home could sell for in as little as 3 minutes with a no-obligation cash offer.
Estimated market value
$457,300
Get a cash offer in 3 minutes
Find out how much your home could sell for in as little as 3 minutes with a no-obligation cash offer.
Estimated market value
$457,300
- Washington
- Clark County
- Vancouver
- 98663
- West Minnehaha
- 3218 NE 49th St
