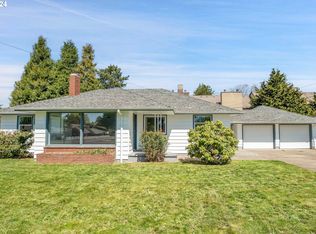

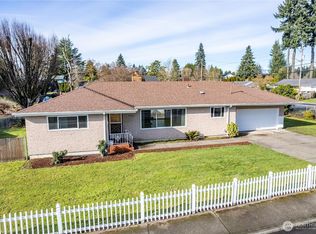
All it needs is love! Wonderful brick home with vintage charm on an oversized corner lot in the middle of town. Three Extra Large Bedrooms & 1.5 Baths; Formal Dining Room, Full Attic, Vinyl windows, SS Fridge & Stove. 10yr old roof, and Laundry with sink & built-ins. Relaxing rear yard with Fireplace & BBQ/Fire Pit
Active
Listed by: Realty Pro West LLC • Darrell Benton
Price cut: $25K (8/31)
$350,000
3206 NE 49th Street, Vancouver, WA 98663
3beds
1,624sqft
Single Family Residence
Built in 1953
8,276 Square Feet Lot
$347,600 Zestimate®
$216/sqft
$-- HOA
What's special
Relaxing rear yardFormal dining roomOversized corner lotFull atticThree extra large bedroomsVinyl windowsWonderful brick home
- 14 days
- 8,821
- 660
Zillow last checked:
Listing updated:
Listed by:
Darrell Benton,
Realty Pro West LLC,
Joseph Nelson,
Realty Pro West LLC
Source: NWMLS as distributed by MLS GRID,MLS#: 2571001
Facts & features
Interior
Bedrooms & bathrooms
- Bedrooms: 3
- Bathrooms: 2
- Full bathrooms: 1
- 1/2 bathrooms: 1
- Main level bathrooms: 2
- Main level bedrooms: 3
Primary bedroom
- Level: Main
Bedroom
- Level: Main
Bedroom
- Level: Main
Bathroom full
- Level: Main
Other
- Level: Main
Dining room
- Level: Main
Kitchen without eating space
- Level: Main
Living room
- Level: Main
Utility room
- Level: Main
Heating
- Fireplace, Heat Pump, Electric, Wood
Cooling
- Heat Pump
Appliances
- Included: Water Heater: ELECTRIC, Water Heater Location: GARAGE
Features
- Flooring: Hardwood, Vinyl, Carpet
- Windows: Dbl Pane/Storm Window
- Basement: Unfinished
- Number of fireplaces: 1
- Fireplace features: Wood Burning, Main Level: 1, Fireplace
Interior area
- Total structure area: 1,624
- Total interior livable area: 1,624 sqft
Property
Parking
- Total spaces: 6
- Parking features: Driveway, Attached Garage
- Has attached garage: Yes
- Covered spaces: 2
- Uncovered spaces: 4
Features
- Levels: One
- Stories: 1
- Patio & porch: Dbl Pane/Storm Window, Fireplace, Water Heater
Lot
- Size: 8,276 Square Feet
- Features: Corner Lot, Curbs, Paved, Sidewalk, Fenced-Fully, Outdoor Fireplace, Patio
- Topography: Level
- Residential vegetation: Garden Space
Details
- Parcel number: 149511000
- Zoning: MU
- Zoning description: Jurisdiction: City
- Special conditions: Standard
- Other equipment: Leased Equipment: N
Construction
Type & style
- Home type: SingleFamily
- Architectural style: Traditional,1 Story
- Property subtype: Single Family Residence
Materials
- Brick
- Foundation: Concrete Ribbon, Slab
- Roof: Composition
Condition
- Fixer
- Year built: 1953
- Major remodel year: 1985
Utilities & green energy
- Electric: Company: CLARK PUBLIC UTILITIES
- Sewer: Sewer Connected, Company: CITY OF VANCOUVER
- Water: Public, Company: CITY OF VANCOUVER
- Utilities for property: Various, Various
Community & HOA
Community
- Subdivision: Vancouver
Location
- Region: Vancouver
Financial & listing details
- Price per square foot: $216/sqft
- Tax assessed value: $502,494
- Annual tax amount: $4,879
- Date on market: 8/19/2026
- Cumulative days on market: 15 days
- Listing terms: Conventional
- Inclusions: Leased Equipment
Estimated market value
$347,600
$330,000 - $365,000
$2,625/mo
Price history
| Date | Event | Price |
|---|---|---|
| 8/31/2026 | Price change | $350,000-6.7%$216/sqft |
Source: | ||
| 8/20/2026 | Listed for sale | $375,000+87.6%$231/sqft |
Source: | ||
| 4/15/2005 | Sold | $199,900+19.4%$123/sqft |
Source: Public Record Report a problem | ||
| 11/5/2003 | Sold | $167,400+20.6%$103/sqft |
Source: Public Record Report a problem | ||
| 11/13/1996 | Sold | $138,793$85/sqft |
Source: Public Record Report a problem | ||
Public tax history
| Year | Property taxes | Tax assessment |
|---|---|---|
| 2025 | $4,878 +9.6% | $502,494 +10.2% |
| 2024 | $4,452 +3.2% | $455,859 -1.2% |
| 2023 | $4,316 +15.6% | $461,383 +5% |
| 2022 | $3,733 -0.3% | $439,444 +17.8% |
| 2021 | $3,743 +11.4% | $373,140 +5.8% |
| 2020 | $3,361 | $352,696 +7.5% |
| 2019 | $3,361 +8.5% | $328,135 +4.8% |
| 2018 | $3,097 -5.8% | $313,172 +13.4% |
| 2017 | $3,289 +15.2% | $276,149 +10.9% |
| 2016 | $2,854 +7.1% | $249,051 +12.1% |
| 2015 | $2,666 +0.6% | $222,145 +6.4% |
| 2014 | $2,651 | $208,866 +12.8% |
| 2013 | $2,651 +7.5% | $185,181 +11.4% |
| 2012 | $2,465 +4% | $166,255 -9.9% |
| 2011 | $2,370 -0.1% | $184,585 -0.8% |
| 2010 | $2,372 +4.6% | $186,030 -12.1% |
| 2009 | $2,269 | $211,555 -11.6% |
| 2008 | -- | $239,300 |
| 2007 | -- | $239,300 +46.5% |
| 2005 | -- | $163,400 |
| 2004 | -- | $163,400 +16.8% |
| 2001 | $1,953 +8.1% | $139,900 +7.4% |
| 2000 | $1,805 | $130,300 |
Find assessor info on the county website
Monthly payment
Est. payment
Payment breakdown
Explore the cost of this home by adjusting the details. Changes won't be saved.Climate risks
Neighborhood: West Minnehaha
Nearby schools
Schools provided by the listing agent
- Elementary: Minnehaha Elementary
- Middle: Jason Lee Mid
- High: Hudson's Bay High
Source: NWMLS as distributed by MLS GRID. This data may not be complete. We recommend contacting the local school district to confirm school assignments for this home.