Under Construction. As you approach this home, you are greeted by a 3-car garage—that is not a typo, a 3-car garage—perfect for your busy family or that extra space you need. Walk under the covered entry with its elegant sidelight to enter through the home's front door. Step in the foyer and you will notice 2 conveniently located bedrooms by a full bath on your left. Continue into the open-concept heart of the home that's perfect for entertaining guests, family dinners, or binging your new favorite show. The kitchen sits to the side with wraparound granite countertops and a large island. A cafe towards the back makes your breakfast that much more enjoyable because of the view through the sliding glass doors that lead out to the patio. Adjacent to the kitchen is the dining room, making traveling back and forth to the kitchen simple and easy. Also to the side of the dining room is the owner’s bedroom with a large walk-in closet. The owner’s bathroom meets all of your needs with a walk-in shower, enclosed toilet, and some extra cabinet space. Contact us today to learn more!
Sold for $579,860
$579,860
32187 SAPNA CHIME TRAIL, WESLEY CHAPEL, FL 33545
4beds
2,313sqft
Single Family Residence
Built in 2023
7,200 Square Feet Lot
$522,400 Zestimate®
$251/sqft
$2,834 Estimated rent
Home value
$522,400
$496,000 - $549,000
$2,834/mo
Zestimate® history
Owner options
List your home for rent
$2,834/mo
Rent Zestimate®
Find your next renter with Zillow Rental Manager. Plus, with online applications, you can quickly screen prospective tenants – for free.
$2,834/mo
Rent Zestimate®
Refinance and save
$4,032/mo
Est. payment
Refinancing to a lower rate could help reduce your monthly payments and save thousands over the life of the loan.
$4,032/mo
Est. payment
Explore your selling options
Work with a Zillow partner agent
Leverage their expertise and Zillow's premium Showcase listings to get your home seen by more buyers.
Get startedList with your own agent
Get your home in front of millions of buyers by listing it on Zillow.
Learn how to do itSell it yourself
Take full control of how buyers see your home on Zillow by listing For Sale by Owner (FSBO).
List your homeWhat's special
Large islandOpen-concept heartEnclosed toiletWalk-in showerLarge walk-in closetExtra cabinet space
Zillow last checked:
Listing updated:
Listed by:
Michael Ceparano 813-417-6698,
FUTURE HOME REALTY INC 813-855-4982,
Michael Ceparano Jr 813-618-2300,
FUTURE HOME REALTY INC
Bought with:
Cody Larsen, 3500862
CHARLES RUTENBERG REALTY INC
Source: Stellar MLS,MLS#: T3419377 Originating MLS: Pinellas Suncoast
Originating MLS: Pinellas Suncoast
Facts & features
Interior
Bedrooms & bathrooms
- Bedrooms: 4
- Bathrooms: 3
- Full bathrooms: 3
Rooms
- Room types: Utility Room
Primary bedroom
- Level: First
- Dimensions: 13x17
Bedroom 2
- Level: First
- Dimensions: 11x11
Bedroom 3
- Level: First
- Dimensions: 11x10
Bedroom 4
- Level: First
- Dimensions: 11x10
Balcony porch lanai
- Level: First
- Dimensions: 26x10
Dining room
- Level: First
- Dimensions: 9x11
Kitchen
- Features: Breakfast Bar, Pantry, Kitchen Island
- Level: First
- Dimensions: 12x13
Living room
- Level: First
- Dimensions: 15x17
Heating
- Central
Cooling
- Central Air
Appliances
- Included: Dishwasher, Disposal, Dryer, Microwave, Range, Washer
- Laundry: Inside
Features
- Ceiling Fan(s), Eating Space In Kitchen, In Wall Pest System, Living Room/Dining Room Combo, Primary Bedroom Main Floor, Open Floorplan, Walk-In Closet(s)
- Flooring: Carpet, Ceramic Tile
- Doors: Sliding Doors
- Windows: Blinds
- Has fireplace: No
Interior area
- Total structure area: 2,313
- Total interior livable area: 2,313 sqft
Property
Parking
- Total spaces: 3
- Parking features: Garage Door Opener
- Attached garage spaces: 3
- Details: Garage Dimensions: 30x20
Features
- Levels: One
- Stories: 1
- Patio & porch: Covered, Deck, Patio, Porch
- Exterior features: Irrigation System, Rain Gutters
- Has view: Yes
- View description: Trees/Woods, Pond
- Has water view: Yes
- Water view: Pond
Lot
- Size: 7,200 Square Feet
- Features: In County, Sidewalk
- Residential vegetation: Trees/Landscaped
Details
- Parcel number: 2325200050054000210
- Zoning: MPUD
- Special conditions: None
Construction
Type & style
- Home type: SingleFamily
- Architectural style: Custom,Florida
- Property subtype: Single Family Residence
Materials
- Block, Stucco
- Foundation: Slab
- Roof: Shingle
Condition
- Under Construction
- New construction: Yes
- Year built: 2023
Details
- Builder model: Barcello
- Builder name: M/I Homes
Utilities & green energy
- Sewer: Public Sewer
- Water: Public
- Utilities for property: BB/HS Internet Available, Cable Available, Electricity Connected, Sprinkler Recycled, Street Lights
Community & HOA
Community
- Features: Water Access, Deed Restrictions, Park, Playground, Pool
- Security: Smoke Detector(s)
- Pet fee: $0 monthly
- Subdivision: EPPERSON RANCH
HOA
- Has HOA: Yes
- Amenities included: Fence Restrictions, Gated, Park, Playground, Recreation Facilities, Spa/Hot Tub
- Services included: Community Pool, Internet, Recreational Facilities
- HOA fee: $116 monthly
- HOA name: TITAN
- HOA phone: 813-805-8118
Location
- Region: Wesley Chapel
Financial & listing details
- Price per square foot: $251/sqft
- Annual tax amount: $3,500
- Date on market: 12/19/2022
- Cumulative days on market: 93 days
- Listing terms: Cash,Conventional,FHA,USDA Loan,VA Loan
- Ownership: Fee Simple
- Total actual rent: 0
- Electric utility on property: Yes
- Road surface type: Asphalt, Paved
Price history
| Date | Event | Price |
|---|---|---|
| 9/13/2023 | Sold | $579,860$251/sqft |
Source:  Stellar MLS #T3419377 Report a problem Stellar MLS #T3419377 Report a problem | ||
| 7/18/2023 | Pending sale | $579,860$251/sqft |
Source: Stellar MLS #T3419377 Report a problem | ||
| 6/14/2023 | Price change | $579,860+4.9%$251/sqft |
Source: Stellar MLS #T3419377 Report a problem | ||
| 2/19/2023 | Pending sale | $552,860$239/sqft |
Source: Stellar MLS #T3419377 Report a problem | ||
| 2/7/2023 | Price change | $552,860-4.3%$239/sqft |
Source: Stellar MLS #T3419377 Report a problem | ||
| 12/20/2022 | Listed for sale | $577,860$250/sqft |
Source: Stellar MLS #T3419377 Report a problem | ||
Public tax history
Tax history is unavailable.
Neighborhood: 33545
Nearby homes
- $405,980-- bd2 ba1.6k sqft8385 Ender Hills Dr, Wesley Chapel, FL 33545Sold
- $421,3804 bd2 ba1.8k sqft8393 Ender Hills Dr, Wesley Chapel, FL 33545Sold
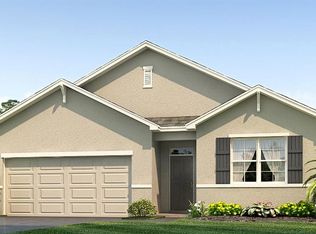
- $409,9904 bd2 ba1.8k sqft8380 Ender Hills Dr, Wesley Chapel, FL 33545Sold

- $472,9905 bd3 ba2.6k sqft8407 Ender Hills Dr, Wesley Chapel, FL 33545Sold
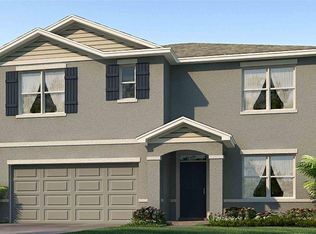
- $419,9004 bd3 ba2.3k sqft8379 Ender Hills Dr, Wesley Chapel, FL 33545For Sale
- $417,9804 bd2 ba1.8k sqft8419 Ender Hills Dr, Wesley Chapel, FL 33545Sold
- $468,0005 bd3 ba2.6k sqft8367 Ender Hills Dr, Wesley Chapel, FL 33545Sold
- $423,9804 bd2 ba1.8k sqft8402 Ender Hills Dr, Wesley Chapel, FL 33545Sold
Nearby schools
GreatSchools rating
- 3/10Watergrass Elementary SchoolGrades: PK-5Distance: 1.6 mi
- 6/10Thomas E. Weightman Middle SchoolGrades: 6-8Distance: 1.7 mi
- 5/10Wesley Chapel High SchoolGrades: 9-12Distance: 1.8 mi
Schools provided by the listing agent
- Elementary: Wesley Chapel Elementary-PO
- Middle: Thomas E Weightman Middle-PO
- High: Wesley Chapel High-PO
Source: Stellar MLS. This data may not be complete. We recommend contacting the local school district to confirm school assignments for this home.
Get a cash offer in 3 minutes
Find out how much your home could sell for in as little as 3 minutes with a no-obligation cash offer.
Estimated market value
$522,400
Get a cash offer in 3 minutes
Find out how much your home could sell for in as little as 3 minutes with a no-obligation cash offer.
Estimated market value
$522,400
- Florida
- Pasco County
- Wesley Chapel
- 33545
- 32187 SAPNA CHIME TRAIL
Nearby cities
Nearby neighborhoods
Nearby zip codes
Other Wesley Chapel Topics
