Situated in the Epperson community of Wesley Chapel, this pond-front single-family residence offers modern construction, open living spaces, and outdoor views. BONUS, home is offerd partially furnished! Built in 2023, the home includes approximately 2,605 square feet with 5 bedrooms and 3 bathrooms, providing a flexible layout suitable for a variety of living arrangements. The interior features an open-concept design connecting the kitchen, dining, and main living areas. The kitchen includes stainless steel appliances, solid-surface countertops, ample cabinetry, and a center island with seating. The layout allows for clear sightlines and functional flow for daily use and entertaining. Natural light fills the living areas through multiple windows overlooking the backyard and pond. One bedroom is located on the 1st floor with a full bath. The additional bedrooms are positioned to allow for guest accommodations, home office use, or flex space. Secondary bathrooms feature modern finishes consistent with the home’s construction year. Outdoor living is enhanced by a screened-in lanai overlooking the pond, offering a covered space suitable for dining, seating, or relaxing while enjoying water views. The backyard provides open green space with pond frontage and room for future outdoor improvements. The lanai and yard orientation create a quiet setting with unobstructed rear views. The home has been professionally staged with brand-new furniture, and the furniture is included with the sale. This provides a move-in-ready opportunity with furnished living, dining, and bedroom spaces already in place. Epperson residents have access to community amenities including the Epperson Lagoon, featuring a large crystal-clear lagoon, sandy beach areas, and recreational spaces. Additional community features include parks, playgrounds, trails, and open green areas throughout the neighborhood. Community events and shared amenities are integrated into the Epperson master-planned layout. The location offers convenient access to major roadways including SR-54 and I-75, supporting commutes and regional travel. Nearby shopping, dining, services, and entertainment options are within a short drive. Additional features include a 2-car garage, modern systems and finishes, and low-maintenance landscaping. This property combines pond-front views, screened outdoor living, furnished interiors, and access to Epperson community amenities.
Sold for $468,000
$468,000
8367 ENDER HILLS DRIVE, WESLEY CHAPEL, FL 33545
5beds
2,605sqft
Single Family Residence
Built in 2023
7,118 Square Feet Lot
$463,300 Zestimate®
$180/sqft
$3,063 Estimated rent
Home value
$463,300
$422,000 - $510,000
$3,063/mo
Zestimate® history
Owner options
List your home for rent
$3,063/mo
Rent Zestimate®
Find your next renter with Zillow Rental Manager. Plus, with online applications, you can quickly screen prospective tenants – for free.
$3,063/mo
Rent Zestimate®
Refinance and save
$3,300/mo
Est. payment
Refinancing to a lower rate could help reduce your monthly payments and save thousands over the life of the loan.
$3,300/mo
Est. payment
Explore your selling options
Work with a Zillow partner agent
Leverage their expertise and Zillow's premium Showcase listings to get your home seen by more buyers.
Get startedList with your own agent
Get your home in front of millions of buyers by listing it on Zillow.
Learn how to do itSell it yourself
Take full control of how buyers see your home on Zillow by listing For Sale by Owner (FSBO).
List your homeWhat's special
Center island with seatingModern systems and finishesPond-front single-family residenceOpen living spacesOutdoor viewsSolid-surface countertopsLow-maintenance landscaping
Zillow last checked:
Listing updated:
Listed by:
Whitney Lohr 813-394-0759,
BHHS FLORIDA PROPERTIES GROUP 813-907-8200
Bought with:
Teri Mugnaini, 3573156
REAL BROKER, LLC
Source: Stellar MLS,MLS#: TB8466836 Originating MLS: Suncoast Tampa
Originating MLS: Suncoast Tampa
Facts & features
Interior
Bedrooms & bathrooms
- Bedrooms: 5
- Bathrooms: 3
- Full bathrooms: 3
Rooms
- Room types: Bonus Room
Primary bedroom
- Features: Walk-In Closet(s)
- Level: Second
Bedroom 2
- Features: Built-in Closet
- Level: First
Bedroom 3
- Features: Built-in Closet
- Level: Second
Bedroom 4
- Features: Built-in Closet
- Level: Second
Bedroom 5
- Features: Built-in Closet
- Level: Second
Bonus room
- Features: No Closet
- Level: Second
Kitchen
- Level: First
Living room
- Level: First
Heating
- Central
Cooling
- Central Air
Appliances
- Included: Dishwasher, Dryer, Microwave, Range, Refrigerator, Washer
- Laundry: Inside, Laundry Room
Features
- Eating Space In Kitchen, Kitchen/Family Room Combo, Walk-In Closet(s)
- Flooring: Carpet, Ceramic Tile
- Doors: Sliding Doors
- Windows: Blinds, Window Treatments
- Has fireplace: No
Interior area
- Total structure area: 3,085
- Total interior livable area: 2,605 sqft
Property
Parking
- Total spaces: 2
- Parking features: Garage - Attached
- Attached garage spaces: 2
Features
- Levels: Two
- Stories: 2
- Exterior features: Sidewalk
- Has view: Yes
- View description: Water, Pond
- Has water view: Yes
- Water view: Water,Pond
- Waterfront features: Pond Access
Lot
- Size: 7,118 Square Feet
- Features: Sidewalk
Details
- Parcel number: 2025270210000004280
- Zoning: MPUD
- Special conditions: None
Construction
Type & style
- Home type: SingleFamily
- Property subtype: Single Family Residence
Materials
- Stucco
- Foundation: Slab
- Roof: Shingle
Condition
- New construction: No
- Year built: 2023
Utilities & green energy
- Sewer: Public Sewer
- Water: Public
- Utilities for property: BB/HS Internet Available, Electricity Connected, Underground Utilities
Community & HOA
Community
- Features: Community Mailbox, Deed Restrictions, Dog Park, Park, Playground, Sidewalks
- Pet fee: $0 monthly
- Subdivision: EPPERSON RANCH NORTH PH 6 POD
HOA
- Has HOA: Yes
- HOA fee: $88 monthly
- HOA name: Angela Lynch
- HOA phone: 813-565-4663
Location
- Region: Wesley Chapel
Financial & listing details
- Price per square foot: $180/sqft
- Tax assessed value: $433,885
- Annual tax amount: $10,086
- Date on market: 1/22/2026
- Cumulative days on market: 16 days
- Listing terms: Cash,Conventional,FHA,VA Loan
- Ownership: Fee Simple
- Total actual rent: 0
- Electric utility on property: Yes
- Road surface type: Paved
Price history
| Date | Event | Price |
|---|---|---|
| 3/12/2026 | Sold | $468,000-1.5%$180/sqft |
Source:  Stellar MLS #TB8466836 Report a problem Stellar MLS #TB8466836 Report a problem | ||
| 2/7/2026 | Pending sale | $475,000$182/sqft |
Source: Stellar MLS #TB8466836 Report a problem | ||
| 1/22/2026 | Listed for sale | $475,000-1%$182/sqft |
Source: Stellar MLS #TB8466836 Report a problem | ||
| 9/11/2025 | Listing removed | $480,000$184/sqft |
Source: Stellar MLS #TB8302857 Report a problem | ||
| 8/20/2025 | Price change | $480,000-2%$184/sqft |
Source: Stellar MLS #TB8302857 Report a problem | ||
| 6/30/2025 | Price change | $490,000-1.8%$188/sqft |
Source: Stellar MLS #TB8302857 Report a problem | ||
| 6/12/2025 | Price change | $499,000-0.2%$192/sqft |
Source: Stellar MLS #TB8302857 Report a problem | ||
| 5/1/2025 | Price change | $500,000-1.8%$192/sqft |
Source: Stellar MLS #TB8302857 Report a problem | ||
| 3/7/2025 | Pending sale | $509,000$195/sqft |
Source: Stellar MLS #TB8302857 Report a problem | ||
| 2/27/2025 | Price change | $509,000-0.2%$195/sqft |
Source: Stellar MLS #TB8302857 Report a problem | ||
| 11/27/2024 | Price change | $510,000-1%$196/sqft |
Source: Stellar MLS #TB8302857 Report a problem | ||
| 9/17/2024 | Listed for sale | $515,000+9.8%$198/sqft |
Source: Stellar MLS #TB8302857 Report a problem | ||
| 11/29/2023 | Sold | $468,990$180/sqft |
Source: Stellar MLS #T3439185 Report a problem | ||
| 4/17/2023 | Pending sale | $468,990$180/sqft |
Source: Stellar MLS #T3439185 Report a problem | ||
| 4/11/2023 | Listed for sale | $468,990$180/sqft |
Source: Stellar MLS #T3439185 Report a problem | ||
Public tax history
| Year | Property taxes | Tax assessment |
|---|---|---|
| 2025 | $10,292 +7.6% | $433,885 +3.3% |
| 2024 | $9,565 +202.4% | $419,888 +721.3% |
| 2023 | $3,163 +886.1% | $51,123 +150% |
| 2022 | $321 | $20,449 |
Find assessor info on the county website
Neighborhood: 33545
Nearby homes
- $422,380-- bd2 ba1.8k sqft8363 Ender Hills Dr, Wesley Chapel, FL 33545Sold
- $452,9904 bd3 ba2.3k sqft8379 Ender Hills Dr, Wesley Chapel, FL 33545Sold

- $409,9904 bd2 ba1.8k sqft8380 Ender Hills Dr, Wesley Chapel, FL 33545Sold

- $474,9905 bd3 ba2.6k sqft8349 Ender Hills Dr, Wesley Chapel, FL 33545Sold
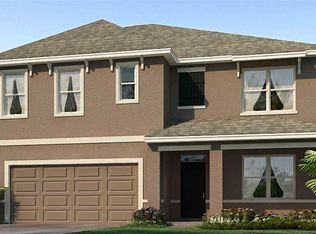
- $405,980-- bd2 ba1.6k sqft8385 Ender Hills Dr, Wesley Chapel, FL 33545Sold
- $579,8604 bd3 ba2.3k sqft32187 Sapna Chime Trl, Wesley Chapel, FL 33545Sold
- $415,4803 bd2 ba1.6k sqft8341 Ender Hills Dr, Wesley Chapel, FL 33545Sold
- $421,3804 bd2 ba1.8k sqft8393 Ender Hills Dr, Wesley Chapel, FL 33545Sold
Nearby schools
GreatSchools rating
- 3/10Watergrass Elementary SchoolGrades: PK-5Distance: 1.6 mi
- 6/10Thomas E. Weightman Middle SchoolGrades: 6-8Distance: 1.7 mi
- 5/10Wesley Chapel High SchoolGrades: 9-12Distance: 1.8 mi
Schools provided by the listing agent
- Elementary: Watergrass Elementary-PO
- Middle: Thomas E Weightman Middle-PO
- High: Wesley Chapel High-PO
Source: Stellar MLS. This data may not be complete. We recommend contacting the local school district to confirm school assignments for this home.
Get a cash offer in 3 minutes
Find out how much your home could sell for in as little as 3 minutes with a no-obligation cash offer.
Estimated market value
$463,300
Get a cash offer in 3 minutes
Find out how much your home could sell for in as little as 3 minutes with a no-obligation cash offer.
Estimated market value
$463,300
- Florida
- Pasco County
- Wesley Chapel
- 33545
- 8367 ENDER HILLS DRIVE
Nearby cities
Nearby neighborhoods
Nearby zip codes
Other Wesley Chapel Topics
