Absolutely stunning to-the-studs renovation in one of Richmond's most picturesque, historic neighborhoods. 3219 Fendall has been gorgeously updated with modern amenities and tremendous care to preserve its original charm, both inside and out. After admiring the full and inviting front porch-perfect for morning coffee or evening chats, enter the main level with gracious open floor plan featuring refinished heart-pine and red oak floors throughout, a bright living room with tons of natural light and a gas fireplace, wet bar and a wonderful open dining room/kitchen area with granite peninsula, 6-burner gas range, dishwasher, fridge and a flexible mudroom/laundry area in the rear. The first level also boasts a possible Primary Suite with brand-new full bath and generous closet space. Upstairs you will find a wonderful semi-private hallway living area/office space leading to the jewel of the house- a large, bright Primary Suite with stunning Western exposure and a full balcony from which to enjoy sunsets, stars and long peaceful evenings and mornings. The very stylish en suite bath features large step-in tile shower with bench, sleek brushed bronze fixtures and a double vanity with high-end cabinetry. Two additional bedrooms upstairs boast walk-in closets and plenty of light, and there is another flexible back room with washer/dryer hookups- perfect for upstairs laundry or creative work space. Finally, an unfinished full basement and a detached shed in the fully-fenced backyard offer lots of storage. Off-street parking ample enough for at least two large vehicles. All systems including 2-zone HVAC, appliances and hot water heater are brand new! This is just the latest fully renovated home in a neighborhood teeming with them- and 3219 Fendall brings an extra level of superb craftsmanship, and tasteful, timeless finishes. Located just minutes from downtown Richmond, this charming neighborhood is anchored by the bustling strip of locally owned shops, restaurants and boutiques on nearby Brookland Park Blvd.
Sold for $549,500
$549,500
3219 Fendall Ave, Richmond, VA 23222
4beds
2,175sqft
Single Family Residence
Built in 1924
6,751 Square Feet Lot
$570,600 Zestimate®
$253/sqft
$2,707 Estimated rent
Home value
$570,600
$502,000 - $645,000
$2,707/mo
Zestimate® history
Owner options
List your home for rent
$2,707/mo
Rent Zestimate®
Find your next renter with Zillow Rental Manager. Plus, with online applications, you can quickly screen prospective tenants – for free.
$2,707/mo
Rent Zestimate®
Refinance and save
$3,452/mo
Est. payment
Refinancing to a lower rate could help reduce your monthly payments and save thousands over the life of the loan.
$3,452/mo
Est. payment
Explore your selling options
Work with a Zillow partner agent
Leverage their expertise and Zillow's premium Showcase listings to get your home seen by more buyers.
Get startedList with your own agent
Get your home in front of millions of buyers by listing it on Zillow.
Learn how to do itSell it yourself
Take full control of how buyers see your home on Zillow by listing For Sale by Owner (FSBO).
List your homeWhat's special
Gas fireplaceFull balconyFlexible back roomWet barFully-fenced backyardOff-street parkingOpen floor plan
Zillow last checked:
Listing updated:
Listed by:
Montgomery Maguire (804)389-3405,
Long & Foster REALTORS
Bought with:
Lisa Caperton, 0225088604
The Steele Group
Source: CVRMLS,MLS#: 2510831 Originating MLS: Central Virginia Regional MLS
Originating MLS: Central Virginia Regional MLSFacts & features
Interior
Bedrooms & bathrooms
- Bedrooms: 4
- Bathrooms: 4
- Full bathrooms: 3
- 1/2 bathrooms: 1
Primary bedroom
- Description: Large first-floor primary with en suite bath
- Level: First
- Dimensions: 13.0 x 12.0
Primary bedroom
- Description: Primary BR Balcony, his/her closets, rain shower
- Level: Second
- Dimensions: 16.0 x 17.0
Bedroom 3
- Description: Bright, hardwood floors, walk-in closet
- Level: Second
- Dimensions: 12.0 x 11.0
Bedroom 4
- Description: Bright, hardwood floors, walk-in closet
- Level: Second
- Dimensions: 11.0 x 10.0
Dining room
- Description: Open dining room adjoining kitchen
- Level: First
- Dimensions: 12.0 x 14.0
Foyer
- Level: First
- Dimensions: 10.0 x 9.0
Other
- Description: Shower
- Level: First
Other
- Description: Tub & Shower
- Level: Second
Half bath
- Level: First
Kitchen
- Description: SS appliances, granite,6 burner stove, pantry
- Level: First
- Dimensions: 13.0 x 13.0
Living room
- Description: Bright living room with gas fireplace, wet bar
- Level: First
- Dimensions: 15.0 x 15.0
Office
- Description: Wonderful upstairs study/office
- Level: Second
- Dimensions: 12.0 x 12.0
Heating
- Electric, Zoned
Cooling
- Zoned
Appliances
- Included: Cooktop, Dishwasher, Exhaust Fan, Electric Water Heater, Gas Cooking, Disposal, Ice Maker, Microwave, Oven, Range, Refrigerator, Stove
- Laundry: Washer Hookup
Features
- Wet Bar, Bedroom on Main Level, Double Vanity, Fireplace, Granite Counters, High Ceilings, Pantry, Walk-In Closet(s)
- Flooring: Wood
- Basement: Full
- Attic: Pull Down Stairs
- Number of fireplaces: 1
- Fireplace features: Gas
Interior area
- Total interior livable area: 2,175 sqft
- Finished area above ground: 2,175
- Finished area below ground: 0
Property
Parking
- Parking features: Off Street, On Street
- Has uncovered spaces: Yes
Features
- Levels: Two
- Stories: 2
- Patio & porch: Balcony, Front Porch
- Pool features: None
- Fencing: Back Yard,Fenced,Privacy
Lot
- Size: 6,751 Square Feet
Details
- Parcel number: N0001037049
- Zoning description: R-6
Construction
Type & style
- Home type: SingleFamily
- Architectural style: Two Story
- Property subtype: Single Family Residence
Materials
- Block, Drywall, Stucco
- Roof: Slate
Condition
- Resale
- New construction: No
- Year built: 1924
Utilities & green energy
- Sewer: Public Sewer
- Water: Public
Community & HOA
Community
- Subdivision: Brookland Park
Location
- Region: Richmond
Financial & listing details
- Price per square foot: $253/sqft
- Tax assessed value: $249,000
- Annual tax amount: $2,844
- Date on market: 1/11/2026
- Ownership: Individuals
- Ownership type: Sole Proprietor
Price history
| Date | Event | Price |
|---|---|---|
| 6/3/2025 | Sold | $549,500$253/sqft |
Source:  CVRMLS #2510831 Report a problem CVRMLS #2510831 Report a problem | ||
| 5/5/2025 | Pending sale | $549,500$253/sqft |
Source: CVRMLS #2510831 Report a problem | ||
| 4/22/2025 | Listed for sale | $549,500+104.3%$253/sqft |
Source: CVRMLS #2510831 Report a problem | ||
| 4/24/2023 | Sold | $269,000-10.3%$124/sqft |
Source: CVRMLS #2233172 Report a problem | ||
| 4/6/2023 | Pending sale | $299,950$138/sqft |
Source: CVRMLS #2233172 Report a problem | ||
| 4/1/2023 | Price change | $299,950-7.7%$138/sqft |
Source: CVRMLS #2233172 Report a problem | ||
| 3/11/2023 | Pending sale | $325,000$149/sqft |
Source: CVRMLS #2233172 Report a problem | ||
| 2/28/2023 | Price change | $325,000-9.5%$149/sqft |
Source: CVRMLS #2233172 Report a problem | ||
| 2/22/2023 | Listed for sale | $359,000$165/sqft |
Source: CVRMLS #2233172 Report a problem | ||
Public tax history
| Year | Property taxes | Tax assessment |
|---|---|---|
| 2025 | $2,988 +5.1% | $249,000 +5.1% |
| 2024 | $2,844 +11.3% | $237,000 +11.3% |
| 2023 | $2,556 | $213,000 |
| 2022 | $2,556 +24.6% | $213,000 +24.6% |
| 2021 | $2,052 +6.2% | $171,000 +6.2% |
| 2020 | $1,932 +5.9% | $161,000 +5.9% |
| 2019 | $1,824 +24.6% | $152,000 +24.6% |
| 2018 | $1,464 +3.4% | $122,000 +3.4% |
| 2017 | $1,416 | $118,000 |
| 2016 | $1,416 | $118,000 |
| 2015 | $1,416 | $118,000 |
| 2014 | $1,416 | $118,000 -0.8% |
| 2013 | -- | $119,000 |
| 2012 | -- | $119,000 -4.8% |
| 2011 | -- | $125,000 |
| 2010 | -- | $125,000 -0.2% |
| 2009 | -- | $125,300 |
| 2008 | -- | $125,300 +21.2% |
| 2007 | -- | $103,400 +22.5% |
| 2006 | -- | $84,400 +4.3% |
| 2005 | -- | $80,900 +13.6% |
| 2003 | -- | $71,200 +5% |
| 2002 | -- | $67,800 +5.9% |
| 2001 | $915 | $64,000 |
Find assessor info on the county website
Neighborhood: Brookland Park
Nearby homes
- $392,6004 bd2 ba1.6k sqft3217 Fendall Ave, Richmond, VA 23222Off Market
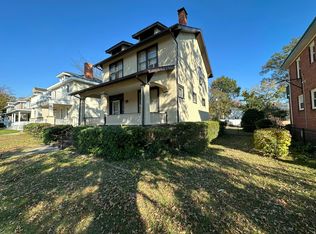
- $423,4003 bd2 ba1.9k sqft3221 Fendall Ave, Richmond, VA 23222Off Market
- $426,6004 bd2 ba1.5k sqft3215 Fendall Ave, Richmond, VA 23222Off Market
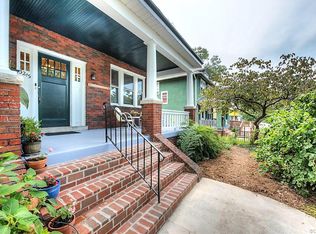
- $371,4004 bd1 ba1.8k sqft3223 Fendall Ave, Richmond, VA 23222Off Market

- $437,7004 bd2 ba2.1k sqft3228 Hanes Ave, Richmond, VA 23222Off Market
- $610,6004 bd3 ba2.4k sqft3226 Hanes Ave, Richmond, VA 23222Off Market
- $253,2004 bd1 ba1.6k sqft3213 Fendall Ave, Richmond, VA 23222Off Market
- $545,0003 bd3 ba1.8k sqft3227 Fendall Ave, Richmond, VA 23222Off Market
Nearby schools
GreatSchools rating
- 3/10J.E.B. Stuart Elementary SchoolGrades: PK-5Distance: 0.1 mi
- NAMary Scott PreschoolGrades: Distance: 0.9 mi
- 6/10John Marshall High SchoolGrades: 9-12Distance: 1.4 mi
Schools provided by the listing agent
- Elementary: Barack Obama
- Middle: Henderson
- High: John Marshall
Source: CVRMLS. This data may not be complete. We recommend contacting the local school district to confirm school assignments for this home.
Get a cash offer in 3 minutes
Find out how much your home could sell for in as little as 3 minutes with a no-obligation cash offer.
Estimated market value
$570,600
Get a cash offer in 3 minutes
Find out how much your home could sell for in as little as 3 minutes with a no-obligation cash offer.
Estimated market value
$570,600
- Virginia
- Richmond City
- Richmond
- 23222
- Brookland Park
- 3219 Fendall Ave
Nearby cities
Nearby neighborhoods
Nearby zip codes
Other Richmond Topics
