Skip main navigation
Off market
  • $605,800

    3226 Hanes Ave, Richmond, VA 23222

    4beds
    2,430sqft
    Detached
    Built in 1926
    6,368 Square Feet Lot
    $605,800 Zestimate®
    $249/sqft
    $2,593 Estimated rent

    Home value

    $605,800

    $569,000 - $648,000

    $2,593/mo

    Zestimate® history
    Loading
    Loading...

    Owner options

    List your home for rent

    $2,593/mo

    Rent Zestimate®

    Find your next renter with Zillow Rental Manager. Plus, with online applications, you can quickly screen prospective tenants – for free.

    Learn more

    $2,593/mo

    Rent Zestimate®

    Refinance and save

    $3,789/mo

    Est. payment

    Refinancing to a lower rate could help reduce your monthly payments and save thousands over the life of the loan.

    See today's rates

    $3,789/mo

    Est. payment

    Explore your selling options

    Work with a Zillow partner agent

    Leverage their expertise and Zillow's premium Showcase listings to get your home seen by more buyers.

    Get started

    List with your own agent

    Get your home in front of millions of buyers by listing it on Zillow.

    Learn how to do it

    Sell it yourself

    Take full control of how buyers see your home on Zillow by listing For Sale by Owner (FSBO).

    List your home

    What's special

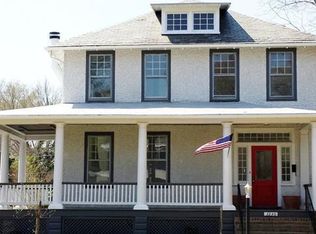
    Welcome to 3226 Hanes Ave in the burgeoning Brookland Park Neighborhood of Richmond's historic Northside. Designed & built by Richmond Hill Design Build, this unbelievable rendition of the American 4 Square was built to the highest standard while paying homage to the past & delivering a new floorplan that suits today's way of life! This home features over 2400 sq. feet of living space, a wrap around front porch & fenced yard w/ a patio from which to enjoy the outdoors. A grand foyer greets you & showcases the beautiful oak floors, built in window seat/storage, & 1st floor powder room. Through the french doors is a bright office with board & batten wainscoting. The living room features crown molding, glass pocket doors, & opens to the kitchen. The kitchen boasts white shaker style cabinetry, designer light fixtures, granite countertops, pantry, & pass through w/ view of the dining room addition & backyard. Upstairs are 4 bedrooms, a full bath, & laundry area. The master bedroom has a gorgeous en-suite w/ his/her vanity, tiled shower w/ glass enclosure, & a custom closet. 3226 Hanes was restored to be enjoyed and stand the test of time.

    This property is not currently displayed as for sale or rent on Zillow. This may be different from what's on other websites or public sources.

    Facts & features

    Interior

    Bedrooms & bathrooms
    • Bedrooms: 4
    • Bathrooms: 3
    • Full bathrooms: 2
    • 1/2 bathrooms: 1
    • Main level bathrooms: 1
    Heating
    • Forced air, Heat pump, Electric, Gas
    Cooling
    • Central
    Appliances
    • Included: Dishwasher, Garbage disposal, Microwave
    • Laundry: Washer Hookup, Dryer Hookup
    Features
    • Kitchen Island, Double Vanity, Recessed Lighting, High Ceilings, Dining Area, MBR Bath, Countertops - Granite/Stone, Internet Ready
    • Flooring: Tile, Hardwood
    • Doors: French Doors
    • Basement: Partially finished
    • Attic: Access Panel
    • Has fireplace: Yes
    Interior area
    • Structure area source: Per Builder
    • Total interior livable area: 2,430 sqft

    Property

    Features
    • Exterior features: Stucco
    • Frontage length: 0.0000
    Lot
    • Size: 6,368 Square Feet
    Details
    • Parcel number: N0001037010
    • Zoning: R-6
    • Zoning description: R-6

    Construction

    Type & style
    • Home type: SingleFamily
    • Property subtype: Detached
    Materials
    • Wood
    • Foundation: Crawl/Raised
    • Roof: Composition
    Condition
    • Year built: 1926

    Utilities & green energy

    • Sewer: Public Sewer
    • Water: Public Water

    Community & HOA

    Location
    • Region: Richmond

    Financial & listing details

    • Price per square foot: $249/sqft
    • Tax assessed value: $504,000
    • Annual tax amount: $6,048

    Price history

    DateEventPrice
    6/24/2019Sold$426,000+0.3%$175/sqft
    Source: CVRMLS #1914623 Report a problem
    5/14/2019Pending sale$424,900$175/sqft
    Source: Keller Williams Realty Alliance Group Richmond West #1914623 Report a problem
    5/7/2019Listed for sale$424,900+399.9%$175/sqft
    Source: Keller Williams Realty #1914623 Report a problem
    7/31/2018Sold$85,000$35/sqft
    Source: Public Record Report a problem

    Public tax history

    YearProperty taxesTax assessment
    2025$6,048 +4.8%$504,000 +4.8%
    2024$5,772 +5.3%$481,000 +5.3%
    2023$5,484 $457,000
    2022$5,484 +19%$457,000 +19%
    2021$4,608 +8.5%$384,000 +8.5%
    2020$4,248 +145.8%$354,000 +145.8%
    2019$1,728 +1.4%$144,000 +1.4%
    2018$1,704 +14.5%$142,000 +6.8%
    2017$1,488 $133,000 +2.3%
    2016$1,488 $130,000 +6.6%
    2015$1,488 $122,000 -1.6%
    2014$1,488 $124,000
    2013-- $124,000 -3.9%
    2012-- $129,000 -6.5%
    2011-- $138,000
    2010-- $138,000
    2009-- $138,000
    2008-- $138,000 +0.7%
    2007-- $137,000 +55.2%
    2006-- $88,300 +13.5%
    2005-- $77,800 +10%
    2003-- $70,700 +4.9%
    2002-- $67,400 +6%
    2001$909 $63,600
    Find assessor info on the county website

    Neighborhood: Brookland Park

    Nearby schools

    GreatSchools rating
    Schools provided by the listing agent
    • Elementary: J. B. Stuart
    • Middle: Henderson
    • High: John Marshall

    Source: The MLS. This data may not be complete. We recommend contacting the local school district to confirm school assignments for this home.

    Get a cash offer in 3 minutes
    Find out how much your home could sell for in as little as 3 minutes with a no-obligation cash offer.
    Estimated market value
    $605,800
    Get a cash offer in 3 minutes
    Find out how much your home could sell for in as little as 3 minutes with a no-obligation cash offer.
    Estimated market value
    $605,800