
Fannie Mae Homepath property. Large, 3 story, 5 bedroom, 2 bath townhome located just off of 32nd and Haverford Ave and close to Drexel University. First floor features a large living room with luxury vinyl plank flooring, a brand new full bath plus an ultra modern eat-in kitchen with all new stainless steel appliances. Three nice sized bedrooms in the 2nd floor with a brand new full tile bath. Two additional bedrooms on the 3rd floor. Large basement plus nice sized rear yard. Conveniently located close to the Art Museum, Benjamin Franklin Parkway, West River Drive, Fairmont Park, The Schuylkill River and The Philadelphia Zoo. First time buyers can receive up to 3% closing cost assistance by completing the Homepath Ready Certification. Additional grants and down payment assistance available for qualified buyers. Contact listing agent for details. Restrictions apply.
Foreclosure
$325,000
3219 Mount Vernon St, Philadelphia, PA 19104
5beds
1,839sqft
Townhouse
Built in 1930
1,306 Square Feet Lot
$-- Zestimate®
$177/sqft
$-- HOA
What's special
Nice sized rear yard
- 88 days
- 180
- 12
Zillow last checked:
Listing updated:
Listed by:
Mitchell Cohen 215-732-5355,
Premier Real Estate Inc (215) 732-5355
Source: Bright MLS,MLS#: PAPH2639916
Facts & features
Interior
Bedrooms & bathrooms
- Bedrooms: 5
- Bathrooms: 2
- Full bathrooms: 2
- Main level bathrooms: 1
Rooms
- Room types: Living Room, Bedroom 2, Bedroom 3, Bedroom 4, Bedroom 5, Kitchen, Bedroom 1
Bedroom 1
- Level: Upper
- Area: 150 Square Feet
- Dimensions: 10 X 15
Bedroom 2
- Level: Upper
- Area: 120 Square Feet
- Dimensions: 10 X 12
Bedroom 3
- Level: Upper
- Area: 100 Square Feet
- Dimensions: 10 X 10
Bedroom 4
- Level: Upper
- Area: 180 Square Feet
- Dimensions: 12 X 15
Bedroom 5
- Level: Upper
- Area: 150 Square Feet
- Dimensions: 10 X 15
Kitchen
- Level: Main
- Area: 225 Square Feet
- Dimensions: 15 X 15
Living room
- Level: Main
- Area: 300 Square Feet
- Dimensions: 20 X 15
Heating
- Forced Air, Natural Gas
Cooling
- None
Appliances
- Included: Gas Water Heater
Features
- Basement: Unfinished
- Has fireplace: No
Interior area
- Total structure area: 1,839
- Total interior livable area: 1,839 sqft
- Finished area above ground: 1,839
- Finished area below ground: 0
Video & virtual tour
Property
Parking
- Parking features: On Street
- Has uncovered spaces: Yes
Accessibility
- Accessibility features: None
Features
- Levels: Three
- Stories: 3
- Pool features: None
Lot
- Size: 1,306 Square Feet
- Dimensions: 16.00 x 80.00
Details
- Additional structures: Above Grade, Below Grade
- Parcel number: 242068010
- Zoning: RSA5
- Special conditions: Real Estate Owned
Construction
Type & style
- Home type: Townhouse
- Architectural style: Straight Thru
- Property subtype: Townhouse
Materials
- Brick
- Foundation: Concrete Perimeter
Condition
- New construction: No
- Year built: 1930
Utilities & green energy
- Electric: Circuit Breakers
- Sewer: Public Sewer
- Water: Public
Community & HOA
Community
- Subdivision: Powelton Village
HOA
- Has HOA: No
Location
- Region: Philadelphia
- Municipality: PHILADELPHIA
Financial & listing details
- Price per square foot: $177/sqft
- Tax assessed value: $250,200
- Annual tax amount: $3,502
- Date on market: 6/22/2026
- Listing agreement: Exclusive Right To Sell
- Ownership: Fee Simple
Foreclosure details
Estimated market value
Not available
Estimated sales range
Not available
Not available
Price history
| Date | Event | Price |
|---|---|---|
| 8/8/2020 | Listing removed | $600 |
Source: Zillow Rental Manager Report a problem | ||
| 8/1/2020 | Listed for rent | $600-72.7% |
Source: Zillow Rental Manager Report a problem | ||
| 7/2/2018 | Listing removed | $2,200$1/sqft |
Source: Coldwell Banker Preferred - Old City #1000143246 Report a problem | ||
| 6/24/2018 | Sold | $2,000$1/sqft |
Source: Agent Provided Report a problem | ||
| 4/5/2018 | Sold | $2,000-99.2%$1/sqft |
Source: Agent Provided Report a problem | ||
| 2/12/2018 | Price change | $2,200+10%$1/sqft |
Source: Coldwell Banker Preferred - Old City Office #1000143246 Report a problem | ||
| 1/20/2018 | Price change | $2,000-13%$1/sqft |
Source: Owner Report a problem | ||
| 1/4/2018 | Price change | $2,300-8%$1/sqft |
Source: Owner Report a problem | ||
| 1/3/2018 | Listed for rent | $2,500+108.3%$1/sqft |
Source: Owner Report a problem | ||
| 9/15/2017 | Sold | $256,532-10%$139/sqft |
Source: Public Record Report a problem | ||
| 7/12/2017 | Listed for sale | $285,000+280%$155/sqft |
Source: Able Real Estate Inc #7017824 Report a problem | ||
| 2/20/2016 | Listing removed | $1,200$1/sqft |
Source: Able Real Estate Inc #6690169 Report a problem | ||
| 1/15/2016 | Price change | $1,200-20%$1/sqft |
Source: Able Real Estate Inc #6690169 Report a problem | ||
| 11/15/2015 | Price change | $1,500-23.1%$1/sqft |
Source: Able Real Estate Inc #6569865 Report a problem | ||
| 11/10/2015 | Listed for rent | $1,950+2.6%$1/sqft |
Source: Able Real Estate Inc #6569865 Report a problem | ||
| 8/7/2014 | Listing removed | $1,900$1/sqft |
Source: Able Real Estate Inc #6408892 Report a problem | ||
| 6/17/2014 | Listed for rent | $1,900$1/sqft |
Source: Able Real Estate Inc #6408892 Report a problem | ||
| 9/25/2013 | Listing removed | $1,900$1/sqft |
Source: Able Real Estate Inc #6206212 Report a problem | ||
| 4/24/2013 | Listed for rent | $1,900$1/sqft |
Source: ABLE REAL ESTATE #6206212 Report a problem | ||
| 8/9/2012 | Listing removed | $1,900$1/sqft |
Source: ABLE REAL ESTATE #5869499 Report a problem | ||
| 8/10/2011 | Price change | $1,900-3.8%$1/sqft |
Source: ABLE REAL ESTATE #5869499 Report a problem | ||
| 4/14/2011 | Listed for rent | $1,975$1/sqft |
Source: ABLE REAL ESTATE #5869499 Report a problem | ||
| 4/12/2002 | Sold | $75,000+200%$41/sqft |
Source: Public Record Report a problem | ||
| 1/10/2002 | Sold | $25,000-70.6%$14/sqft |
Source: Public Record Report a problem | ||
| 5/28/1998 | Sold | $85,000$46/sqft |
Source: Public Record Report a problem | ||
Public tax history
| Year | Property taxes | Tax assessment |
|---|---|---|
| 2025 | $3,502 +0.5% | $250,200 +0.5% |
| 2024 | $3,484 | $248,900 |
| 2023 | $3,484 +4.3% | $248,900 |
| 2022 | $3,341 | -- |
| 2021 | $3,341 +3.9% | -- |
| 2018 | $3,217 +145.5% | -- |
| 2017 | $1,310 -31.3% | -- |
| 2016 | $1,907 +24.6% | -- |
| 2015 | $1,530 | -- |
| 2014 | $1,530 -16.7% | $137,000 +2680% |
| 2012 | $1,836 | $4,928 |
| 2011 | -- | $4,928 |
| 2010 | -- | $4,928 |
| 2009 | -- | $4,928 |
| 2008 | -- | $4,928 |
| 2007 | -- | $4,928 +7.7% |
| 2006 | -- | $4,576 |
| 2005 | -- | $4,576 |
| 2004 | -- | $4,576 +8.3% |
| 2003 | -- | $4,224 |
| 2002 | -- | $4,224 +46.7% |
| 2000 | -- | $2,880 |
| 1999 | -- | $2,880 |
Find assessor info on the county website
Monthly payment
Climate risks
Neighborhood: Mantua
Nearby schools
- $---- bd-- ba-- sqft8829 Mount Vernon St #87, Philadelphia, PA 19104Off Market
- $--4 bd2 ba-- sqft4529 Mount Vernon St #45, Philadelphia, PA 19104Off Market

- $271,8005 bd3 ba1.8k sqft3217 Mount Vernon St, Philadelphia, PA 19104Off Market
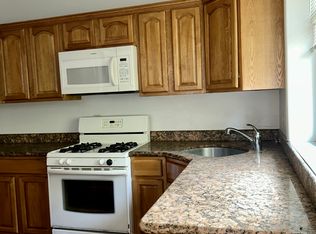
- $254,900-- bd-- ba1.8k sqft3221 Mount Vernon St, Philadelphia, PA 19104Off Market
Similar homes
- $324,9007 bd4 ba2.2k sqft540 E Penn St, Philadelphia, PA 19144For Sale
 MLS ID #PAPH2646368, Ben Cathey, Realty Mark Associates. Bright MLS
 - $325,0006 bd3 ba2k sqft1812 W Berks St, Philadelphia, PA 19121For Sale
 MLS ID #PAPH2411722, Mandy Zhang, Bright Home Realty, LLC. Bright MLS
 - $299,9004 bd2 ba1.1k sqft7529 Brentwood Rd, Philadelphia, PA 19151For Sale
 MLS ID #PAPH2653938, Zhongzhi Liu, Homelink Realty. Bright MLS
 - $340,0004 bd2 ba1.6k sqft3523 Jasper St, Philadelphia, PA 19134For Sale
 MLS ID #PAPH2658750, Lexi Matos, Realty ONE Group Focus. Bright MLS
 - $354,9006 bd3 ba2.2k sqft1627 N 56th St, Philadelphia, PA 19131For SaleMLS ID #PAPH2666240, Kinny Peterkin, Tesla Realty Group, LLC. Bright MLS
- $319,9004 bd2 ba1.8k sqft162 W Allegheny Ave, Philadelphia, PA 19133For SaleMLS ID #PAPH2643452, Luis Maldonado, RE/MAX Select Group. Bright MLS
- $309,0003 bd3 ba1.3k sqft6062 N Camac St, Philadelphia, PA 19141For SaleMLS ID #PAPH2663154, Lina Balanta, Keller Williams Real Estate Tri-County. Bright MLS
- $272,0005 bd2 ba1.5k sqft1669 N 56th St, Philadelphia, PA 19131For SaleMLS ID #PAPH2536042, Odesa Turner, Realty Mark Cityscape-Huntingdon Valley. Bright MLS
- $358,0006 bd4 ba1.8k sqft2018 N 18th St, Philadelphia, PA 19121For SaleMLS ID #PAPH2410864, Mandy Zhang, Bright Home Realty, LLC. Bright MLS
- $315,0003 bd3 ba1.2k sqft1909 73rd Ave, Philadelphia, PA 19138For SaleMLS ID #PAPH2669328, Trent Pettus, Integrity Real Estate Services. Bright MLS
- $267,0005 bd3 ba1.7k sqft1730 N 25th St, Philadelphia, PA 19121For SaleMLS ID #PAPH2614992, David Scannapieco, Franklin Investment Realty. Bright MLS
- $249,0003 bd2 ba1k sqft2108 S Woodstock St, Philadelphia, PA 19145For SaleMLS ID #PAPH2665940, Grace DeGregorio, Alpha Realty Group. Bright MLS
- $330,0004 bd3 ba2.3k sqft6723 N Carlisle St, Philadelphia, PA 19126For SaleMLS ID #PAPH2663798, Gary Umansky, Absolute Realty Group. Bright MLS
- $275,0003 bd2 ba1.2k sqft1717 S 7th St, Philadelphia, PA 19148For SaleMLS ID #PAPH2642966, Fran Wang, GE21 Realty. Bright MLS
- $300,0004 bd2 ba1.6k sqft4823 Old York Rd, Philadelphia, PA 19141For SaleMLS ID #PAPH2622664, Michelle Phillips, Luxe Real Estate LLC. Bright MLS
- $219,9006 bd3 ba2.7k sqft1822 N Van Pelt St, Philadelphia, PA 19121For SaleMLS ID #PAPH2646466, Sean Ryan, Better Homes Regional Realty. Bright MLS
- $285,0003 bd1 ba1.1k sqft220 Baldwin St, Philadelphia, PA 19127For SaleMLS ID #PAPH2660856, Alex Plessett, RE/MAX Services. Bright MLS
- $219,5003 bd2 ba1.2k sqft2322 N Lambert St, Philadelphia, PA 19132For SaleMLS ID #PAPH2651028, Shelli Katrina, Mosaic Brokerage Group, LLC. Bright MLS
- $231,9002 bd2 ba1.5k sqft3025 Redner St S, Philadelphia, PA 19121For SaleMLS ID #PAPH2549674, Kevin Wallace, MLS Direct. Bright MLS
- $279,0003 bd2 ba2k sqft5901 N 3rd St, Philadelphia, PA 19120For SaleMLS ID #PAPH2643372, Reynaldo Nunez, Realty Mark Associates-CC. Bright MLS
