Fresh & Light in Forest Heights. This beautiful retreat feels like it was lifted straight from the screen of a Nancy Meyers film where timeless design meets effortless, everyday living.Set on a coveted corner flat lot, the home offers privacy and greenery galore! Boasting a three car garage and a side entry driveway off the cul-de-sac you’ll love the serene approach. Step inside and delight at the perfect size and all of the thoughtfully remodeled spaces in warm, inviting layers with hardwood floors throughout. There is a gorgeous kitchen and spa bath you won't want to leave. This beautiful home is refreshing, thoughtful and feels both coastal and grounded. Every room has been updated with a nod to classic craftsmanship and modern ease. Sunlight pours through windows on all sides of the home, showing off open living spaces and a great flow both morning and night. Step outside and you’ll notice what sets this home apart: a backyard designed as a collection of “garden rooms,” to rejuvenate & relax. Meander through paths with abundant plantings, seating areas, bursts of color, and a sense of wonder at every turn. You will love the camelias in bloom right now! Linger over long dinners, weekend gatherings, and quiet mornings with coffee in hand in pure bliss. Upstairs and down, the home balances beauty with function, offering generous spaces to live, work, and unwind. Beyond your doorstep, convenience meets community; make your way to the neighborhood elementary school, catch the school bus with ease, or hop on the Forest Heights shuttle for a seamless connection to the city. This is more than a home, it’s a feeling. A place where light lingers, gardens bloom, and every detail invites you to stay a little longer. [Home Energy Score = 3. HES Report at https://rpt.greenbuildingregistry.com/hes/OR10246724]
Sold
$912,500
3219 NW Spencer St, Portland, OR 97229
3beds
2,893sqft
Residential, Single Family Residence
Built in 2000
9,583 Square Feet Lot
$907,400 Zestimate®
$315/sqft
$5,083 Estimated rent
Home value
$907,400
$853,000 - $971,000
$5,083/mo
Zestimate® history
Owner options
List your home for rent
$5,083/mo
Rent Zestimate®
Find your next renter with Zillow Rental Manager. Plus, with online applications, you can quickly screen prospective tenants – for free.
$5,083/mo
Rent Zestimate®
Refinance and save
$6,318/mo
Est. payment
Refinancing to a lower rate could help reduce your monthly payments and save thousands over the life of the loan.
$6,318/mo
Est. payment
Explore your selling options
Work with a Zillow partner agent
Leverage their expertise and Zillow's premium Showcase listings to get your home seen by more buyers.
Get startedList with your own agent
Get your home in front of millions of buyers by listing it on Zillow.
Learn how to do itSell it yourself
Take full control of how buyers see your home on Zillow by listing For Sale by Owner (FSBO).
List your homeWhat's special
Three car garagePrivacy and greenery galoreGorgeous kitchenHardwood floors throughoutSpa bathCamelias in bloomCoveted corner flat lot
Zillow last checked:
Listing updated:
Listed by:
Amy McMahon 503-309-3164,
Windermere Realty Trust
Bought with:
Ashley Malpass, 201209011
Keller Williams Realty Portland Premiere
Source: RMLS (OR),MLS#: 415055101
Facts & features
Interior
Bedrooms & bathrooms
- Bedrooms: 3
- Bathrooms: 3
- Full bathrooms: 2
- Partial bathrooms: 1
- Main level bathrooms: 1
Rooms
- Room types: Office, Bonus Room, Bedroom 2, Bedroom 3, Dining Room, Family Room, Kitchen, Living Room, Primary Bedroom
Primary bedroom
- Features: Hardwood Floors, Double Sinks, Ensuite, Soaking Tub, Tile Floor, Walkin Closet, Walkin Shower
- Level: Upper
- Area: 270
- Dimensions: 18 x 15
Bedroom 2
- Features: Hardwood Floors, Closet
- Level: Upper
- Area: 156
- Dimensions: 12 x 13
Bedroom 3
- Features: Hardwood Floors, Closet
- Level: Upper
- Area: 132
- Dimensions: 12 x 11
Dining room
- Features: Hardwood Floors
- Level: Main
- Area: 150
- Dimensions: 15 x 10
Family room
- Features: Builtin Features, Fireplace, Hardwood Floors
- Level: Main
- Area: 196
- Dimensions: 14 x 14
Kitchen
- Features: Builtin Refrigerator, Eat Bar, Eating Area, Gourmet Kitchen, Hardwood Floors, Island, Free Standing Range
- Level: Main
- Area: 100
- Width: 10
Living room
- Features: Fireplace, Hardwood Floors
- Level: Main
- Area: 156
- Dimensions: 12 x 13
Office
- Features: Hardwood Floors
- Level: Main
- Area: 132
- Dimensions: 12 x 11
Heating
- Forced Air, Fireplace(s)
Cooling
- Central Air
Appliances
- Included: Built-In Refrigerator, Dishwasher, Disposal, Free-Standing Range, Microwave, Range Hood, Stainless Steel Appliance(s), Washer/Dryer, Gas Water Heater
- Laundry: Laundry Room
Features
- Central Vacuum, High Ceilings, Quartz, Soaking Tub, Built-in Features, Closet, Eat Bar, Eat-in Kitchen, Gourmet Kitchen, Kitchen Island, Double Vanity, Walk-In Closet(s), Walkin Shower, Pantry
- Flooring: Hardwood, Tile, Wall to Wall Carpet
- Windows: Double Pane Windows, Skylight(s)
- Basement: Crawl Space
- Number of fireplaces: 2
- Fireplace features: Gas
Interior area
- Total structure area: 2,893
- Total interior livable area: 2,893 sqft
Property
Parking
- Total spaces: 3
- Parking features: Driveway, Garage Door Opener, Attached, Oversized
- Attached garage spaces: 3
- Has uncovered spaces: Yes
Accessibility
- Accessibility features: Garage On Main, Accessibility
Features
- Stories: 2
- Patio & porch: Covered Deck, Deck, Patio
- Exterior features: Garden, Yard
- Fencing: Fenced
- Has view: Yes
- View description: Territorial, Trees/Woods
Lot
- Size: 9,583 Square Feet
- Features: Corner Lot, Cul-De-Sac, Level, Sprinkler, SqFt 7000 to 9999
Details
- Additional structures: Gazebo
- Parcel number: R165221
Construction
Type & style
- Home type: SingleFamily
- Architectural style: Traditional
- Property subtype: Residential, Single Family Residence
Materials
- Wood Siding
- Foundation: Concrete Perimeter
- Roof: Composition
Condition
- Resale
- New construction: No
- Year built: 2000
Utilities & green energy
- Gas: Gas
- Sewer: Public Sewer
- Water: Public
- Utilities for property: Cable Connected
Green energy
- Water conservation: Water Sense Irrigation
Community & HOA
Community
- Subdivision: Forest Heights
HOA
- Has HOA: Yes
- Amenities included: Commons, Management, Road Maintenance
- HOA fee: $449 semi-annually
Location
- Region: Portland
Financial & listing details
- Price per square foot: $315/sqft
- Tax assessed value: $873,040
- Annual tax amount: $15,592
- Date on market: 4/16/2026
- Cumulative days on market: 5 days
- Listing terms: Cash,Conventional
- Road surface type: Paved
Price history
| Date | Event | Price |
|---|---|---|
| 5/15/2026 | Sold | $912,500+2%$315/sqft |
Source:  RMLS (OR) #415055101 Report a problem RMLS (OR) #415055101 Report a problem | ||
| 4/22/2026 | Pending sale | $895,000$309/sqft |
Source: RMLS (OR) #415055101 Report a problem | ||
| 4/16/2026 | Listed for sale | $895,000+752.4%$309/sqft |
Source: RMLS (OR) #415055101 Report a problem | ||
| 6/25/1999 | Sold | $105,000+16.7%$36/sqft |
Source: Public Record Report a problem | ||
| 12/12/1996 | Sold | $90,000$31/sqft |
Source: Public Record Report a problem | ||
Public tax history
| Year | Property taxes | Tax assessment |
|---|---|---|
| 2025 | $15,593 +1.3% | $606,390 +3% |
| 2024 | $15,392 +2% | $588,730 +3% |
| 2023 | $15,093 +1.9% | $571,590 +3% |
| 2022 | $14,805 +6.8% | $554,950 +3% |
| 2021 | $13,863 +14.8% | $538,790 +3% |
| 2020 | $12,072 +0.1% | $523,100 +3% |
| 2019 | $12,055 | $507,870 +3% |
| 2018 | $12,055 -2.3% | $493,080 +3% |
| 2017 | $12,344 +16.2% | $478,720 +3% |
| 2016 | $10,626 | $464,780 +3% |
| 2015 | $10,626 +1.9% | $451,250 +3% |
| 2014 | $10,427 +13.3% | $438,110 +3% |
| 2013 | $9,200 +6.2% | $425,350 +3% |
| 2012 | $8,660 +2.8% | $412,970 +3% |
| 2011 | $8,426 -0.4% | $400,950 +3% |
| 2010 | $8,458 +2.7% | $389,280 +3% |
| 2009 | $8,234 +5.9% | $377,950 +3% |
| 2008 | $7,773 +0.2% | $366,950 +3% |
| 2007 | $7,757 +11.4% | $356,270 +3% |
| 2006 | $6,965 +4.7% | $345,900 +3% |
| 2005 | $6,650 -8.4% | $335,830 +3% |
| 2004 | $7,257 +2.3% | $326,050 +3% |
| 2003 | $7,097 +8.9% | $316,560 +3% |
| 2002 | $6,517 +7.4% | $307,340 +6.1% |
| 2000 | $6,070 | $289,700 |
Find assessor info on the county website
Neighborhood: Northwest Heights
Nearby homes
- $826,0003 bd4 ba3k sqft9609 NW Henry Ct, Portland, OR 97229Off Market

- $820,1005 bd3 ba3.1k sqft9635 NW Logan Ct, Portland, OR 97229Off Market
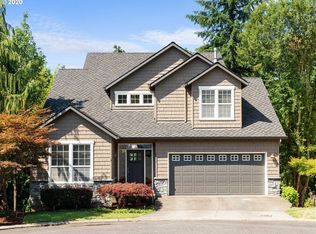
- $955,0004 bd3 ba3.3k sqft3216 NW Spencer St, Portland, OR 97229Sold
- $989,9004 bd3 ba4.2k sqft3223 NW Spencer St, Portland, OR 97229Off Market

- $880,4004 bd2 ba3.3k sqft3205 NW Spencer St, Portland, OR 97229Off Market
- $889,0004 bd3 ba3k sqft3220 NW Spencer St, Portland, OR 97229Off Market
- $949,5004 bd3 ba3.4k sqft3208 NW Spencer St, Portland, OR 97229Off Market
- $910,0004 bd3 ba3.1k sqft9621 NW Henry Ct, Portland, OR 97229Sold
Nearby schools
GreatSchools rating
- 9/10Forest Park Elementary SchoolGrades: K-5Distance: 0.3 mi
- 6/10West Sylvan Middle SchoolGrades: 6-8Distance: 3 mi
- 8/10Lincoln High SchoolGrades: 9-12Distance: 4.5 mi
Schools provided by the listing agent
- Elementary: Forest Park
- Middle: West Sylvan
- High: Lincoln
Source: RMLS (OR). This data may not be complete. We recommend contacting the local school district to confirm school assignments for this home.
Get a cash offer in 3 minutes
Find out how much your home could sell for in as little as 3 minutes with a no-obligation cash offer.
Estimated market value
$907,400
Get a cash offer in 3 minutes
Find out how much your home could sell for in as little as 3 minutes with a no-obligation cash offer.
Estimated market value
$907,400
- Oregon
- Multnomah County
- Portland
- 97229
- Northwest Heights
- 3219 NW Spencer St
