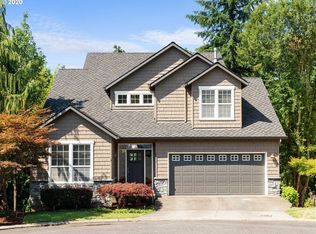
This exceptional Forest Heights home offers the perfect blend of tranquility and everyday convenience. Ideally located on a quiet cul-de-sac and backing to forest-like greenspace, it provides a peaceful retreat while being just a short walk from Forest Park Elementary, neighborhood parks, and Forest Heights Village. Natural light fills the living spaces, complemented by hardwood floors, custom built-ins, and two gas fireplaces. The functional and flexible layout features three bedrooms and a bonus room, plus a main-level fourth bedroom or home office with an adjacent full bath. The spacious, open kitchen is well equipped with plenty of counter space, premium appliances, and a central island ideal for gathering. Upstairs, the primary suite offers a quiet retreat with views of the tree-lined surroundings. Two additional bedrooms and an updated hall bath complete the upper level, along with a versatile bonus room that works well as a playroom, media room, or home gym. Outside, a covered deck extends the living space, complete with skylights, built-in lighting, and outdoor speakers for year-round use, while the fully-fenced backyard provides ample space to garden, relax, or play. A three-car garage includes built-in cabinets and a workbench, along with direct access to the backyard and a separate utility shed to keep lawn equipment organized. Forest Heights is known for its variety of architectural styles, proximity to top-rated schools, and convenient access to nearly 80 miles of Forest Park trails. Residents enjoy over 6 miles of groomed trails, Mill Pond Park where community events are held, a vibrant village center with local shops and eateries, and a neighborhood shuttle. Commuting is easy with quick access to Hwy 26 and Hwy 217, local hospitals, and the high-tech corridor, including Nike and Intel. With everything this home has to offer, you will love living here! [Home Energy Score = 3. HES Report at https://rpt.greenbuildingregistry.com/hes/OR10039369]
Sold
Zillow last checked:
Listing updated:
Bought with:
Carina Liu, 990200059
Berkshire Hathaway HomeServices NW Real Estate
Source: RMLS (OR),MLS#: 357946926
Price history
| Date | Event | Price |
|---|---|---|
| 9/18/2025 | Sold | $910,000-1.6%$290/sqft |
Source:  RMLS (OR) #357946926 Report a problem RMLS (OR) #357946926 Report a problem | ||
| 8/17/2025 | Pending sale | $925,000$295/sqft |
Source: RMLS (OR) #357946926 Report a problem | ||
| 8/14/2025 | Listed for sale | $925,000+8.8%$295/sqft |
Source: RMLS (OR) #357946926 Report a problem | ||
| 3/23/2022 | Sold | $849,900$271/sqft |
Source: Public Record Report a problem | ||
| 6/3/2021 | Sold | $849,900$271/sqft |
Source: RMLS (OR) #21363202 Report a problem | ||
| 5/5/2021 | Pending sale | $849,900$271/sqft |
Source: RMLS (OR) #21363202 Report a problem | ||
| 4/30/2021 | Listed for sale | $849,900+13.3%$271/sqft |
Source: RMLS (OR) #21363202 Report a problem | ||
| 3/27/2019 | Sold | $750,000$239/sqft |
Source: RMLS (OR) #19276980 Report a problem | ||
| 2/25/2019 | Pending sale | $750,000$239/sqft |
Source: Locker Properties #19276980 Report a problem | ||
| 2/22/2019 | Listed for sale | $750,000$239/sqft |
Source: Locker Properties #19276980 Report a problem | ||
| 2/17/2019 | Pending sale | $750,000$239/sqft |
Source: Locker Properties #19276980 Report a problem | ||
| 12/28/2018 | Listed for sale | $750,000+24.4%$239/sqft |
Source: Locker Properties #19276980 Report a problem | ||
| 7/3/2012 | Sold | $603,000-6.5%$192/sqft |
Source: Public Record Report a problem | ||
| 10/18/2005 | Sold | $645,000+71.1%$206/sqft |
Source: Public Record Report a problem | ||
| 3/29/2000 | Sold | $377,000$120/sqft |
Source: Public Record Report a problem | ||
| 5/19/1999 | Sold | $377,000+4%$120/sqft |
Source: Public Record Report a problem | ||
| 8/29/1997 | Sold | $362,500+291.9%$116/sqft |
Source: Public Record Report a problem | ||
| 7/18/1996 | Sold | $92,500$29/sqft |
Source: Public Record Report a problem | ||

Get a cash offer in 3 minutes
Find out how much your home could sell for in as little as 3 minutes with a no-obligation cash offer.
Estimated market value
$918,100
