Skip main navigation
Sold
  • Price Unknown

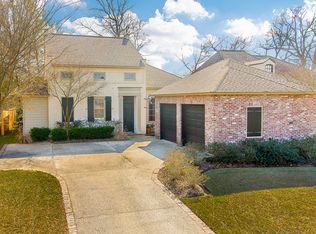
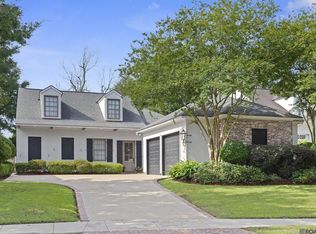
    3219 Rue D'orleans, Baton Rouge, LA 70810

    4beds
    2,268sqft
    Single Family Residence
    Built in ----
    7,840 Square Feet Lot
    $498,500 Zestimate®
    $--/sqft
    $2,851 Estimated rent

    Home value

    $498,500

    $474,000 - $523,000

    $2,851/mo

    Zestimate® history
    Loading
    Loading...

    Owner options

    List your home for rent

    $2,851/mo

    Rent Zestimate®

    Find your next renter with Zillow Rental Manager. Plus, with online applications, you can quickly screen prospective tenants – for free.

    Learn more

    $2,851/mo

    Rent Zestimate®

    Refinance and save

    $1,380/mo

    Est. payment

    Refinancing to a lower rate could help reduce your monthly payments and save thousands over the life of the loan.

    See today's rates

    $1,380/mo

    Est. payment

    Explore your selling options

    Work with a Zillow partner agent

    Leverage their expertise and Zillow's premium Showcase listings to get your home seen by more buyers.

    Get started

    List with your own agent

    Get your home in front of millions of buyers by listing it on Zillow.

    Learn how to do it

    Sell it yourself

    Take full control of how buyers see your home on Zillow by listing For Sale by Owner (FSBO).

    List your home

    What's special

    Master suiteLarge bar islandGranite surfacesProfessionally landscapedSeparate tub areaGourmet kitchenDouble vanities
    UNIVERSITY CLUB ! THIS MOVE IN READY HOME IN THE HEART OF U CLIB HAS 11' HIGH CEILINGS IN LIVING AND DINING AREAS ACCENTED WITH MAHOGANY WOOD FLOORING. THE GOURMET KITCHEN BOASTS STAINLESS STEEL APPLIANCES, GRANITE SURFACES, LARGE BAR ISLAND, CYPRESS CABINETS AND ATTACHED LARGE BREAKFAST/SITTING AREA. THE MASTER SUITE HAS 11' TRAY CEILINGS AND PRIVATE MASTER BATH WITH OVERSIZED 14X7 WALK-IN CLOSET. HOLLYWOOD BATH BETWEEN BEDROOMS 2 & 3 WITH DOUBLE VANITIES AND SEPARATE TUB AREA. THE 4TH BEDROOM COULD SERVE AS A MOTHER-IN-LAW SUITE WITH ATTACHED BATH. COVERED REAR PORCH AND 8' BRICK WALL ALONG REAR SIDE YARD. HOME EXUDES NEW ORLEANS CHARM AND STYLE WITH IRON BRACKETS AND ENTRANCE FLANKED BY 24" GAS LANTERNS AND SHUTTER DOORS. THIS HOME IS A WELL THOUGHT OUT CUSTOM FLOORPLAN WITH SO MUCH TO OFFER. FRESHLY PAINTED, PROFESSIONALLY LANDSCAPED AND EVEN HAS AN EXTRA PARKING PAD- THIS LOVELY HOME HAS IT ALL!!

    Zillow last checked:

    Listing updated:

    Listed by:

    Heather Kirkpatrick,

    Keller Williams Realty Premier Partners

    Bought with:

    Jan King, 0000030342

    Keller Williams Realty Red Stick Partners

    Source: ROAM MLS,MLS#: 2023013770MLS Logo

    Facts & features

    Interior

    Bedrooms & bathrooms
    • Bedrooms: 4
    • Bathrooms: 3
    • Full bathrooms: 3
    Primary bedroom
    • Level: First
    • Area: 253.98 Square Feet
    • Dimensions: 16.6X15.3
    Bedroom
    • Level: First
    • Area: 150.29 Square Feet
    • Dimensions: 13.3X11.3
    Bedroom
    • Level: First
    • Area: 140.36 Square Feet
    • Dimensions: 12.1X11.6
    Bedroom
    • Level: First
    • Area: 146.32 Square Feet
    • Dimensions: 12.4X11.8
    Breakfast
    • Level: First
    • Area: 213.2 Square Feet
    • Dimensions: 16.4X13
    Dining room
    • Level: First
    • Area: 105.09 Square Feet
    • Dimensions: 11.3X9.3
    Living room
    • Level: First
    • Area: 270 Square Feet
    • Dimensions: 18X15
    Heating
    • Central
    Cooling
    • Central Air
    Appliances
    • Included: Disposal, Dishwasher, Gas Cooktop, Microwave, Oven
    Features
    • Double Vanity, Kitchen Island, Walk-In Closet(s), Separate Shower, Crown Molding, Built-in Features, Bookcases, En Suite
    • Flooring: Carpet, Wood
    • Fireplace features: Ventless, Gas Log
    Interior area
    • Total structure area: 3,044
    • Total interior livable area: 2,268 sqft

    Property

    Parking
    • Parking features: Garage Door Opener
    • Has garage: Yes
    Features
    • Levels: One
    • Stories: 1
    • Exterior features: Lighting
    • Fencing: Full
    • On waterfront: Yes
    • Waterfront features: River Front, Bayou Front
    Lot
    • Size: 7,840 Square Feet
    • Dimensions: 50 x 146.8 x 55.9 x 138.3
    Details
    • Parcel number: 2558769
    • Zoning: Res Single Family Zone

    Construction

    Type & style
    • Home type: SingleFamily
    • Architectural style: Traditional
    • Property subtype: Single Family Residence
    Materials
    • Brick, Frame, Fiber Cement, Stucco
    • Foundation: Slab, Post Tension
    • Roof: Shingle

    Utilities & green energy

    • Sewer: Public Sewer
    • Water: Public

    Community & HOA

    Community
    • Features: Curbs, Golf, Playground, Sidewalks, Tennis Court(s), Clubhouse, Fitness Center
    • Subdivision: University Club Plantation
    HOA
    • Has HOA: Yes
    • Services included: Maintenance of Subdivision Entry, Management, Recreation Facilities
    • HOA fee: $1,380 annually
    Location
    • Region: Baton Rouge

    Financial & listing details

    • Tax assessed value: $456,000
    • Annual tax amount: $4,512
    • Date on market: 8/17/2023
    • Listing terms: Cash,Conventional,VA Loan

    Price history

    DateEventPrice
    12/14/2023Sold--
    Source: ROAM MLS #2023013770 Report a problem
    11/18/2023Pending sale$499,900$220/sqft
    Source: ROAM MLS #2023013770 Report a problem
    10/28/2023Price change$499,900-2%$220/sqft
    Source: ROAM MLS #2023013770 Report a problem
    9/12/2023Price change$509,900-1.9%$225/sqft
    Source: ROAM MLS #2023013770 Report a problem
    8/24/2023Price change$519,900-1%$229/sqft
    Source: ROAM MLS #2023013770 Report a problem
    8/17/2023Listed for sale$525,000+26.5%$231/sqft
    Source: ROAM MLS #2023013770 Report a problem
    12/14/2018Sold--
    Source: ROAM MLS #2018014093 Report a problem
    11/1/2018Price change$415,000-2.3%$183/sqft
    Source: KELLER WILLIAMS REALTY PREMIER PARTNERS #2166381 Report a problem
    8/17/2018Listed for sale$424,900$187/sqft
    Source: Keller Williams Realty Premier Partners #2018014093 Report a problem
    4/6/2009Sold--
    Source: ROAM MLS #2008187275 Report a problem

    Public tax history

    YearProperty taxesTax assessment
    2025$4,512 -16.7%$45,600
    2024$5,418 +44.8%$45,600 +18.3%
    2023$3,742 +3.2%$38,560
    2022$3,626 +1.9%$38,560
    2021$3,558 +1%$38,560
    2020$3,524 -22.4%$38,560 +0.2%
    2019$4,540 +6.5%$38,480 +5.1%
    2018$4,264 +25.5%$36,600
    2017$3,397 $36,600
    2016$3,397 +2.6%$36,600
    2015$3,311 +2.4%$36,600
    2014$3,234 $36,600
    2013$3,234 -20.3%$36,600
    2012$4,060 -0.9%$36,600
    2011$4,095 +1.1%$36,600
    2010$4,050 +26.8%$36,600
    2009$3,194 $36,600
    Find assessor info on the county website

    Neighborhood: Nicholson

    Nearby schools

    GreatSchools rating
    Get a cash offer in 3 minutes
    Find out how much your home could sell for in as little as 3 minutes with a no-obligation cash offer.
    Estimated market value

    $498,500

    Get a cash offer in 3 minutes
    Find out how much your home could sell for in as little as 3 minutes with a no-obligation cash offer.
    Estimated market value

    $498,500