Skip main navigation
Off market
  • $770,100

    322 138th Ave, Houlton, WI 54082

    4beds
    4baths
    3,000sqft
    SingleFamily
    Built in 2005
    3 Acres Lot
    $770,100 Zestimate®
    $257/sqft
    $3,318 Estimated rent

    Home value

    $770,100

    $724,000 - $824,000

    $3,318/mo

    Zestimate® history
    Loading
    Loading...

    Owner options

    List your home for rent

    $3,318/mo

    Rent Zestimate®

    Find your next renter with Zillow Rental Manager. Plus, with online applications, you can quickly screen prospective tenants – for free.

    Learn more

    $3,318/mo

    Rent Zestimate®

    Refinance and save

    $3,981/mo

    Est. payment

    Refinancing to a lower rate could help reduce your monthly payments and save thousands over the life of the loan.

    See today's rates

    $3,981/mo

    Est. payment

    Explore your selling options

    Work with a Zillow partner agent

    Leverage their expertise and Zillow's premium Showcase listings to get your home seen by more buyers.

    Get started

    List with your own agent

    Get your home in front of millions of buyers by listing it on Zillow.

    Learn how to do it

    Sell it yourself

    Take full control of how buyers see your home on Zillow by listing For Sale by Owner (FSBO).

    List your home

    What's special

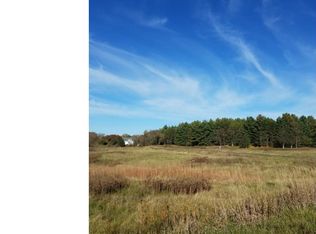
    This home encompasses design qualities not often found in this price bracket. The sweeping staircase climbs to the 2 story foyer which can easily accommodate guests as a formal sitting room. Double glass French doors offer a glimpse of the main floor office. Yet guests are drawn to a formal dining room featuring dramatic color choices, architectural ceiling details and room for a side bar and hutch. The cherry flooring leads you to the great room which has the cozy feel of an informal family room. A 3 sided gas fireplace warms the family room in addition to the informal breakfast area and the absolutely perfect kitchen. White enameled cabinetry, accented with bead board and a butcher block island surrounded by granite provide more than ample storage, a mail center and kitchen work space to make the Chef of the family dream of cooking adventures to come. Step out onto this oversized deck. Thoughtfully designed with Plexiglas sides so as to retain the prairie views. Large enough to accommodate the entire family for a Sunday BBQ! The Opens stair case evokes images of days gone by, a bride gracefully stepping down into the hands of her groom. Imagine the family photos you will take with this as a focal point. Climb this graceful staircase to the upper level which provides the perfect respite for all. The turret room, currently used as a nursery is nothing short of stunning. Note the chandelier with matching sconces. The light this room provides is extraordinary. Explore the additional two bedrooms. One is a palace fit for your prince or princess. The other, the ultimate guest quarters complete with a 1/4 bath and walk through to the full bath accommodating the other bedrooms. Enter the Master Suite through French doors, private prairie views await. Find peace at the end of the day in the Spa Quality bath. In floor heat, dual head shower, double vanity, whirlpool and expansive closet will accommodate your every need. Andersen windows, a walk out lower level ready to finish to fit your family’s needs all on 3 lovely acres located on a quiet country road. Welcome to your new home.

    This property is off market, which means it's not currently listed for sale or rent on Zillow. This may be different from what's available on other websites or public sources.

    Facts & features

    Interior

    Bedrooms & bathrooms
    • Bedrooms: 4
    • Bathrooms: 4
    Heating
    • Forced air
    Cooling
    • Central
    Appliances
    • Included: Dishwasher, Dryer, Microwave, Range / Oven, Refrigerator, Washer
    Features
    • Flooring: Tile
    • Has fireplace: Yes
    Interior area
    • Total interior livable area: 3,000 sqft

    Property

    Parking
    • Total spaces: 3
    Lot
    • Size: 3 Acres
    Details
    • Parcel number: 030108590100

    Construction

    Type & style
    • Home type: SingleFamily
    Condition
    • Year built: 2005

    Community & HOA

    Location
    • Region: Houlton

    Financial & listing details

    • Price per square foot: $257/sqft
    • Tax assessed value: $783,600
    • Annual tax amount: $10,083

    Price history

    DateEventPrice
    2/1/2012Sold$360,000-1.4%$120/sqft
    Source: NorthstarMLS as distributed by MLS GRID #4099809 Report a problem
    11/8/2011Listed for sale$365,000$122/sqft
    Source: Edina Realty Stillwater MN Report a problem

    Public tax history

    YearProperty taxesTax assessment
    2025$10,083 -0.1%$625,500
    2024$10,091 +10.6%$625,500
    2023$9,123 +14%$625,500
    2022$8,000 +1.3%$625,500 +35%
    2021$7,898 +5.7%$463,400
    2020$7,475 -12.1%$463,400
    2019$8,504 +6.8%$463,400
    2018$7,965 +18.6%$463,400 +32.6%
    2017$6,717 +8.2%$349,400
    2016$6,206 +19.4%$349,400
    2015$5,197 +11.6%$349,400
    2014$4,655 -18.6%$349,400 -15.7%
    2013$5,718 +4.2%$414,300
    2012$5,486 -5.7%$414,300
    2011$5,821 +1.4%$414,300 -4.4%
    2010$5,740 -1.4%$433,200
    2009$5,819 +1.6%$433,200
    2008$5,727 +2.9%$433,200 +1.5%
    2007$5,567 +61.9%$426,900 +64.9%
    2006$3,439 $258,900
    Find assessor info on the county website

    Neighborhood: 54082

    Nearby schools

    GreatSchools rating
    Get a cash offer in 3 minutes
    Find out how much your home could sell for in as little as 3 minutes with a no-obligation cash offer.
    Estimated market value
    $770,100
    Get a cash offer in 3 minutes
    Find out how much your home could sell for in as little as 3 minutes with a no-obligation cash offer.
    Estimated market value
    $770,100