A CAPTIVATING CAPE COD with ALLURING APPEAL --- Adore the Enchanting Appeal of this VERY Special Home! Inviting Entry with a Relaxing Front Porch and Extended Concrete Driveway. Fall in Love with the Spacious, Beautifully Refreshed Kitchen featuring Stainless Steel Appliances, Rich Tile Backsplash and New Floor Opening to a Large Deck & Patio for Alfresco Meals Overlooking a Deep, Private and Level Yard, Great for Entertaining. Brilliant, Bright and Special Dining Room with Cathedral Ceiling and Large Windows! Fantastic Pantry / Laundry Area Attached. Living Room with Floor to Ceiling Bow Window and Brick Fireplace. 5 Bedrooms 2 Bathrooms! Beautifully Renovated Bath and Rich Hardwoods on Main Level. Primary Suite Upstairs features a Secluded Ensuite Whirlpool Spa and Hall Bath with Separate Shower. New 50 Gallon Water Heater / Upgraded 6 Year Roof with 50 Year Warranty / 14 Year HVAC Serviced and Well Maintained. Quick Walk to Metro, Rock Creek Parkland, Glenview Mansion Grounds, Civic Center Recreations and Wildlife Sanctuary. Near Shopping, Restaurants & Schools! HURRY!
Sold for $478,000
$478,000
322 Cedar Ln, Rockville, MD 20851
5beds
1,547sqft
Single Family Residence
Built in 1952
7,238 Square Feet Lot
$482,300 Zestimate®
$309/sqft
$3,021 Estimated rent
Home value
$482,300
$444,000 - $526,000
$3,021/mo
Zestimate® history
Owner options
List your home for rent
$3,021/mo
Rent Zestimate®
Find your next renter with Zillow Rental Manager. Plus, with online applications, you can quickly screen prospective tenants – for free.
$3,021/mo
Rent Zestimate®
Refinance and save
$2,950/mo
Est. payment
Refinancing to a lower rate could help reduce your monthly payments and save thousands over the life of the loan.
$2,950/mo
Est. payment
Explore your selling options
Work with a Zillow partner agent
Leverage their expertise and Zillow's premium Showcase listings to get your home seen by more buyers.
Get startedList with your own agent
Get your home in front of millions of buyers by listing it on Zillow.
Learn how to do itSell it yourself
Take full control of how buyers see your home on Zillow by listing For Sale by Owner (FSBO).
List your homeWhat's special
Brick fireplaceRenovated bathHardwoods on main levelLarge deck and patioStainless steel appliancesTile backsplashSpacious beautifully refreshed kitchen
Zillow last checked:
Listing updated:
Listed by:
Stephanie Horwat 301-385-6115,
Weichert, REALTORS
Bought with:
Pablo Flower, 5014002
Samson Properties
Source: Bright MLS,MLS#: MDMC2194918
Facts & features
Interior
Bedrooms & bathrooms
- Bedrooms: 5
- Bathrooms: 2
- Full bathrooms: 2
- Main level bathrooms: 1
- Main level bedrooms: 2
Basement
- Area: 0
Heating
- Forced Air, Natural Gas
Cooling
- Central Air, Electric
Appliances
- Included: Refrigerator, Ice Maker, Dishwasher, Disposal, Oven/Range - Electric, Washer, Dryer, Water Heater, Gas Water Heater
- Laundry: Main Level
Features
- Kitchen - Country, Breakfast Area, Dining Area, Family Room Off Kitchen, Formal/Separate Dining Room, Soaking Tub, Bathroom - Stall Shower, Bathroom - Tub Shower, Entry Level Bedroom, Dry Wall
- Flooring: Hardwood, Luxury Vinyl, Wood
- Doors: Insulated
- Windows: Double Pane Windows, Bay/Bow, Replacement
- Has basement: No
- Number of fireplaces: 1
- Fireplace features: Mantel(s), Screen
Interior area
- Total structure area: 1,547
- Total interior livable area: 1,547 sqft
- Finished area above ground: 1,547
- Finished area below ground: 0
Property
Parking
- Parking features: Driveway
- Has uncovered spaces: Yes
Accessibility
- Accessibility features: Accessible Doors, Accessible Entrance
Features
- Levels: Two
- Stories: 2
- Patio & porch: Deck, Patio
- Exterior features: Lighting, Storage, Sidewalks, Street Lights
- Pool features: None
- Has spa: Yes
- Spa features: Bath
Lot
- Size: 7,238 Square Feet
Details
- Additional structures: Above Grade, Below Grade
- Parcel number: 160400215096
- Zoning: R60
- Special conditions: Standard
Construction
Type & style
- Home type: SingleFamily
- Architectural style: Cape Cod
- Property subtype: Single Family Residence
Materials
- Frame
- Foundation: Crawl Space
- Roof: Architectural Shingle,Asphalt
Condition
- Very Good
- New construction: No
- Year built: 1952
Utilities & green energy
- Sewer: Public Sewer
- Water: Public
Community & HOA
Community
- Subdivision: Twinbrook
HOA
- Has HOA: No
Location
- Region: Rockville
- Municipality: City of Rockville
Financial & listing details
- Price per square foot: $309/sqft
- Tax assessed value: $430,200
- Annual tax amount: $6,167
- Date on market: 9/3/2025
- Listing agreement: Exclusive Right To Sell
- Listing terms: Cash,Conventional,FHA,VA Loan
- Ownership: Fee Simple
Price history
| Date | Event | Price |
|---|---|---|
| 10/8/2025 | Sold | $478,000-4.2%$309/sqft |
Source:  Bright MLS #MDMC2194918 Report a problem Bright MLS #MDMC2194918 Report a problem | ||
| 9/10/2025 | Pending sale | $499,000$323/sqft |
Source: Bright MLS #MDMC2194918 Report a problem | ||
| 9/3/2025 | Listed for sale | $499,000+296%$323/sqft |
Source: Bright MLS #MDMC2194918 Report a problem | ||
| 4/27/1994 | Sold | $126,000$81/sqft |
Source: Public Record Report a problem | ||
Public tax history
| Year | Property taxes | Tax assessment |
|---|---|---|
| 2025 | $5,844 +7.3% | $430,200 +5.1% |
| 2024 | $5,448 +5.9% | $409,200 +5.4% |
| 2023 | $5,146 +7.4% | $388,200 +4.5% |
| 2022 | $4,792 +4.2% | $371,600 +4.7% |
| 2021 | $4,599 +5.2% | $355,000 +4.9% |
| 2020 | $4,371 +9.4% | $338,400 |
| 2019 | $3,994 -0.5% | $338,400 +9.8% |
| 2018 | $4,016 +2.2% | $308,267 +5.1% |
| 2017 | $3,931 +13.1% | $293,200 +2.7% |
| 2016 | $3,475 | $285,433 +2.8% |
| 2015 | $3,475 | $277,667 +2.9% |
| 2014 | $3,475 | $269,900 |
| 2013 | -- | $269,900 |
| 2012 | -- | $269,900 -15% |
| 2011 | -- | $317,350 |
| 2010 | -- | $317,350 |
| 2009 | -- | $317,350 -21.2% |
| 2008 | -- | $402,700 +15.3% |
| 2007 | -- | $349,336 +18% |
| 2006 | -- | $295,973 +22% |
| 2005 | -- | $242,610 +17% |
| 2004 | -- | $207,346 |
| 2003 | -- | $207,346 +51.5% |
| 2002 | -- | $136,820 |
| 2001 | -- | $136,820 |
Find assessor info on the county website
Neighborhood: Twinbrook
Nearby homes
- $595,300-- bd2 ba1.1k sqft324 Cedar Ln, Rockville, MD 20851Off Market
- $581,7004 bd2 ba1.2k sqft320 Cedar Ln, Rockville, MD 20851Off Market
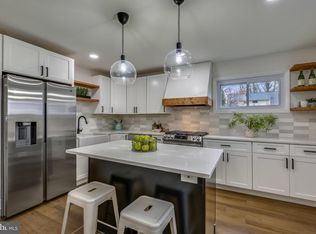
- $599,7004 bd2 ba1.6k sqft1603 Marshall Ave, Rockville, MD 20851Off Market

- $554,0004 bd2 ba1.2k sqft318 Cedar Ln, Rockville, MD 20851Off Market
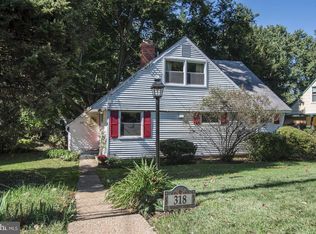
- $558,9004 bd2 ba1.2k sqft331 Broadwood Dr, Rockville, MD 20851Off Market
- $770,4006 bd4 ba2.5k sqft409 Cedar Ln, Rockville, MD 20851Off Market
- $470,100-- bd1 ba1.2k sqft333 Broadwood Dr, Rockville, MD 20851Off Market
- $450,500-- bd1 ba1.2k sqft407 Cedar Ln, Rockville, MD 20851Off Market
Nearby schools
GreatSchools rating
- 4/10Meadow Hall Elementary SchoolGrades: K-5Distance: 0.4 mi
- 6/10Earle B. Wood Middle SchoolGrades: 6-8Distance: 1.2 mi
- 6/10Rockville High SchoolGrades: 9-12Distance: 0.5 mi
Schools provided by the listing agent
- Elementary: Meadow Hall
- Middle: Earle B. Wood
- High: Rockville
- District: Montgomery County Public Schools
Source: Bright MLS. This data may not be complete. We recommend contacting the local school district to confirm school assignments for this home.
Get a cash offer in 3 minutes
Find out how much your home could sell for in as little as 3 minutes with a no-obligation cash offer.
Estimated market value
$482,300
Get a cash offer in 3 minutes
Find out how much your home could sell for in as little as 3 minutes with a no-obligation cash offer.
Estimated market value
$482,300
- Maryland
- Montgomery County
- Rockville
- 20851
- Twinbrook
- 322 Cedar Ln
Nearby cities
Nearby neighborhoods
Nearby zip codes
Other Rockville Topics
