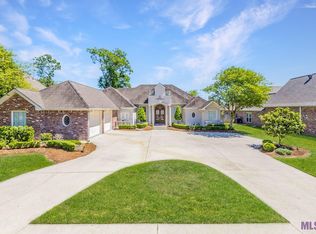
Don't miss your chance to own this gorgeous custom home in a private gated community. As you enter through the iron French doors with frosted white impact-resistant glass, you'll fall in love with the reclaimed hardwood floors, exposed brick, and 11-foot ceilings adorned with quadruple crown molding. The living and dining areas feature exposed cedar beams and a cozy gas brick fireplace, perfect for winter months. The gourmet kitchen is equipped with a six-burner Wolf gas stove, double stainless ovens, a built-in microwave and ice maker in the island, a stainless dishwasher, a hammered copper farm sink, and a professional Sub-Zero refrigerator and freezer. Custom wood kitchen cabinets with soft-close mechanisms and under/over cabinet lighting add a touch of elegance, while the oversized island boasts leathered quartzite counters and storage on both sides. This beauty also offers many additional special features and amenities, including an office, gym, a theater room with a half bath, and an outdoor kitchen featuring a gas grill, fridge, storage cabinets, granite countertops, and island seating. The in-ground salt gunite pool with a layout ledge and pool seating along the back and sides provides a perfect outdoor retreat. Additional features include a Generac generator, in ground sprinkler system, surround sound system with indoor/outdoor speakers, soffit and landscape lighting, a tankless water heater, an extended driveway, wrought iron security doors with impact-resistant glass, an epoxy-coated 3-car attached garage, stain-resistant pool decking, a built-in mosquito mister system, and a 500 sq ft patio with a wood ceiling and automatic fans. Situated on a large lot in a private gated one-street community, this home is a gem. Owner financing available at $849,000 with 25% down and approved income. One owner is a licensed real estate Broker. Measurements and lot dimensions are deemed reliable but are not warranted by the sellers.
Sold
Zillow last checked:
Listing updated:
Source: ROAM MLS,MLS#: 2024009373
Price history
| Date | Event | Price |
|---|---|---|
| 6/28/2024 | Sold | -- |
Source:  ROAM MLS #2024009373 Report a problem ROAM MLS #2024009373 Report a problem | ||
| 5/28/2024 | Pending sale | $780,000$180/sqft |
Source: ROAM MLS #2024009373 Report a problem | ||
| 5/24/2024 | Price change | $780,000-1.9%$180/sqft |
Source: ROAM MLS #2024009373 Report a problem | ||
| 5/18/2024 | Price change | $795,000-0.6%$183/sqft |
Source: ROAM MLS #2024009373 Report a problem | ||
| 5/6/2024 | Price change | $799,900-3.5%$185/sqft |
Source: ROAM MLS #2023011737 Report a problem | ||
| 4/9/2024 | Listed for sale | $829,000$191/sqft |
Source: ROAM MLS #2023011737 Report a problem | ||
| 3/19/2024 | Pending sale | $829,000$191/sqft |
Source: ROAM MLS #2023011737 Report a problem | ||
| 3/11/2024 | Listed for sale | $829,000+3.6%$191/sqft |
Source: ROAM MLS #2023011737 Report a problem | ||
| 3/6/2024 | Contingent | $799,900$185/sqft |
Source: ROAM MLS #2023011737 Report a problem | ||
| 2/22/2024 | Price change | $799,900-3.5%$185/sqft |
Source: ROAM MLS #2023011737 Report a problem | ||
| 1/20/2024 | Price change | $829,000-2.5%$191/sqft |
Source: ROAM MLS #2023011737 Report a problem | ||
| 1/3/2024 | Price change | $849,900-1.2%$196/sqft |
Source: ROAM MLS #2023011737 Report a problem | ||
| 11/10/2023 | Price change | $859,900-2.2%$198/sqft |
Source: ROAM MLS #2023011737 Report a problem | ||
| 9/4/2023 | Price change | $879,000-2.3%$203/sqft |
Source: ROAM MLS #2023011737 Report a problem | ||
| 7/15/2023 | Listed for sale | $899,900+30.4%$208/sqft |
Source: ROAM MLS #2023011737 Report a problem | ||
| 5/7/2021 | Sold | -- |
Source: ROAM MLS #2021004834 Report a problem | ||
| 4/7/2021 | Contingent | $689,900$159/sqft |
Source: ROAM MLS #2021004834 Report a problem | ||
| 3/31/2021 | Listed for sale | $689,900$159/sqft |
Source: ROAM MLS #2021004834 Report a problem | ||
| 6/28/2018 | Sold | -- |
Source: Public Record Report a problem | ||
| 4/7/2014 | Sold | -- |
Source: Public Record Report a problem | ||
| 3/10/2011 | Sold | -- |
Source: Public Record Report a problem | ||
| 11/16/2007 | Sold | -- |
Source: Public Record Report a problem | ||
| 6/28/2005 | Sold | -- |
Source: Public Record Report a problem | ||

Get a cash offer in 3 minutes
Find out how much your home could sell for in as little as 3 minutes with a no-obligation cash offer.
Estimated market value
$815,400
