Skip main navigation
Sold
  • Price Unknown

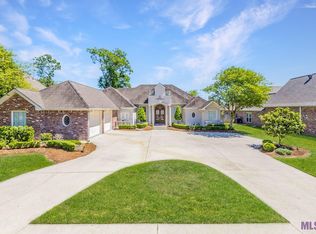
    324 Chateau Jon, Denham Springs, LA 70726

    4beds
    3,660sqft
    Single Family Residence, Residential
    Built in 2005
    0.38 Acres Lot
    $699,100 Zestimate®
    $--/sqft
    $2,742 Estimated rent

    Home value

    $699,100

    $650,000 - $741,000

    $2,742/mo

    Zestimate® history
    Loading
    Loading...

    Owner options

    List your home for rent

    $2,742/mo

    Rent Zestimate®

    Find your next renter with Zillow Rental Manager. Plus, with online applications, you can quickly screen prospective tenants – for free.

    Learn more

    $2,742/mo

    Rent Zestimate®

    Refinance and save

    $300/mo

    Est. payment

    Refinancing to a lower rate could help reduce your monthly payments and save thousands over the life of the loan.

    See today's rates

    $300/mo

    Est. payment

    Explore your selling options

    Work with a Zillow partner agent

    Leverage their expertise and Zillow's premium Showcase listings to get your home seen by more buyers.

    Get started

    List with your own agent

    Get your home in front of millions of buyers by listing it on Zillow.

    Learn how to do it

    Sell it yourself

    Take full control of how buyers see your home on Zillow by listing For Sale by Owner (FSBO).

    List your home

    What's special

    Sold before processing. *Structure square footage nor lot dimensions warranted by Realtor.

    Zillow last checked:

    Listing updated:

    Listed by:

    Kayla Lockhart,

    Covington & Associates Real Estate, LLC

    Bought with:

    Kayla Lockhart, 0000031924

    Covington & Associates Real Estate, LLC

    Source: ROAM MLS,MLS#: 2024015620MLS Logo

    Facts & features

    Interior

    Bedrooms & bathrooms
    • Bedrooms: 4
    • Bathrooms: 3
    • Full bathrooms: 3
    Primary bedroom
    • Features: En Suite Bath, Walk-In Closet(s)
    • Level: First
    • Area: 393.75
    • Width: 22.5
    Bedroom 1
    • Level: First
    • Area: 162.72
    • Width: 14.4
    Bedroom 2
    • Level: First
    • Area: 152.55
    • Width: 13.5
    Bedroom 3
    • Level: First
    • Area: 158.6
    • Width: 13
    Dining room
    • Level: First
    • Area: 204
    • Dimensions: 12 x 17
    Kitchen
    • Level: First
    • Area: 280
    • Dimensions: 20 x 14
    Living room
    • Level: Main
    • Area: 370.5
    • Width: 19
    Heating
    • 2 or More Units Heat, Central
    Cooling
    • Multi Units, Central Air, Ceiling Fan(s)
    Appliances
    • Included: Gas Cooktop, Dishwasher, Microwave, Oven
    Features
    • Built-in Features, Ceiling 9'+, Ceiling Varied Heights, Vaulted Ceiling(s), Computer Nook
    • Flooring: Ceramic Tile, Wood
    • Number of fireplaces: 1
    • Fireplace features: Gas Log, Ventless
    Interior area
    • Total structure area: 5,008
    • Total interior livable area: 3,660 sqft

    Property

    Parking
    • Total spaces: 2
    • Parking features: 2 Cars Park, Garage, Garage Door Opener
    • Has garage: Yes
    Features
    • Stories: 1
    • Patio & porch: Covered, Porch
    • Exterior features: Outdoor Kitchen
    • Has private pool: Yes
    • Pool features: In Ground
    • Has spa: Yes
    • Spa features: Bath
    • Fencing: Privacy
    Lot
    • Size: 0.38 Acres
    • Dimensions: 100 x 170 x 100 x 169
    • Features: Landscaped
    Details
    • Parcel number: 0524744
    • Special conditions: Standard

    Construction

    Type & style
    • Home type: SingleFamily
    • Architectural style: Traditional
    • Property subtype: Single Family Residence, Residential
    Materials
    • Brick Siding, Stucco Siding, Frame
    • Foundation: Slab
    Condition
    • New construction: No
    • Year built: 2005

    Utilities & green energy

    • Gas: Denham Springs Gas
    • Sewer: Public Sewer
    • Water: Public
    • Utilities for property: Cable Connected

    Community & neighborhood

    Security
    • Security features: Security System, Smoke Detector(s)
    Location
    • Region: Denham Springs
    • Subdivision: Chateau Jon

    HOA & financial

    HOA
    • Has HOA: Yes
    • HOA fee: $300 annually
    • Services included: Common Areas, Maint Subd Entry HOA

    Other

    Other facts
    • Listing terms: Cash,Conventional,FHA,VA Loan

    Price history

    DateEventPrice
    8/14/2024Sold--
    Source: ROAM MLS #2024015620 Report a problem
    7/30/2014Sold--
    Source: ROAM MLS #201407737 Report a problem
    6/7/2014Listed for sale$519,900$142/sqft
    Source: CENTURY 21 Investment Realty #b1407737 Report a problem
    6/12/2006Sold--
    Source: Public Record Report a problem
    2/10/2005Sold--
    Source: Public Record Report a problem

    Public tax history

    YearProperty taxesTax assessment
    2025$4,838 -13.4%$58,501
    2024$5,588 +43.6%$58,501 +34.5%
    2023$3,890 -0.8%$43,480
    2022$3,920 -0.3%$43,480
    2021$3,934 +1.3%$43,480
    2020$3,884 +10.9%$43,480 +11.9%
    2019$3,503 +4.6%$38,850 +4.3%
    2017$3,349 +1.4%$37,250 +1.4%
    2015$3,304 $36,720
    2014$3,304 -2.4%$36,720
    2013$3,385 -1.5%$36,720
    2012$3,437 -5.8%$36,720 -2.8%
    2011$3,648 +9.4%$37,790 +9.2%
    2010$3,335 +0.9%$34,620 -90%
    2009$3,304 -25.7%$346,200 -19.5%
    2008$4,445 +262.1%$430,000 +172.2%
    2007$1,227 +30.6%$158,000 +105.2%
    2006$940 +2.5%$77,000 +900%
    2005$917 $7,700

    Find assessor info on the county website

    Neighborhood: 70726

    Nearby schools

    GreatSchools rating
    Schools provided by the listing agent
    • District: Livingston Parish

    Source: ROAM MLS. This data may not be complete. We recommend contacting the local school district to confirm school assignments for this home.

    Get a cash offer in 3 minutes
    Find out how much your home could sell for in as little as 3 minutes with a no-obligation cash offer.
    Estimated market value
    $699,100
    Get a cash offer in 3 minutes
    Find out how much your home could sell for in as little as 3 minutes with a no-obligation cash offer.
    Estimated market value
    $699,100