Skip main navigation
Off market
  • $716,700

    328 Chateau Jon, Denham Springs, LA 70726

    4beds
    3,717sqft
    SingleFamily
    Built in 2005
    2.53 Acres Lot
    $716,700 Zestimate®
    $193/sqft
    $3,604 Estimated rent

    Home value

    $716,700

    $667,000 - $774,000

    $3,604/mo

    Zestimate® history
    Loading
    Loading...

    Owner options

    List your home for rent

    $3,604/mo

    Rent Zestimate®

    Find your next renter with Zillow Rental Manager. Plus, with online applications, you can quickly screen prospective tenants – for free.

    Learn more

    $3,604/mo

    Rent Zestimate®

    Refinance and save

    $4,225/mo

    Est. payment

    Refinancing to a lower rate could help reduce your monthly payments and save thousands over the life of the loan.

    See today's rates

    $4,225/mo

    Est. payment

    Explore your selling options

    Work with a Zillow partner agent

    Leverage their expertise and Zillow's premium Showcase listings to get your home seen by more buyers.

    Get started

    List with your own agent

    Get your home in front of millions of buyers by listing it on Zillow.

    Learn how to do it

    Sell it yourself

    Take full control of how buyers see your home on Zillow by listing For Sale by Owner (FSBO).

    List your home

    What's special

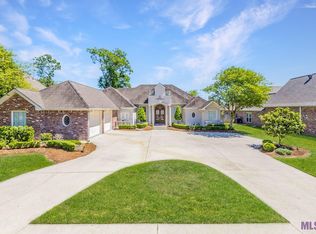
    Beautifully remastered home in the highly sought after Chateau Jon subdivision in Denham Springs. This home offers an expansive lot, 3,717 sq ft of living space, 4 bedrooms, 4.5 bathrooms, and each bedroom has its own bathroom. Entering this home you are greeted with Old Chicago brick arches and columns in the foyer, dining room, and living room. Beautiful wood floors flow throughout the first floor, the living room has especially tall ceilings, numerous windows providing an abundance of natural light, and a wood burning fireplace. The kitchen is designed perfectly for entertaining, with a generously sized den, Old Chicago brick wood burning fireplace, and beautiful wood beams throughout. The discerning cook will find a large island with leathered quartzite countertops, custom soft close cabinets with ample storage, all new top of the line stainless steel appliances, wine fridge, and a large scale pantry. The laundry room has much cabinetry providing extensive storage, counter space with under mount sink, and an Ice machine. The large master suite is on the first floor, it has his/hers vanities, volumes of cabinet space, a large double shower, jacuzzi tub, water closet, coffee bar, and a massive custom design walk-in closet. Upstairs you will find a nice size bonus room, 2 large bedrooms, also containing plenty of closet space, and each has its own private bathroom. The garage fits 2 cars comfortably with a climate controlled storage room. The master closet, kitchen pantry, and the laundry room were all custom designed by Ultimate Closets. This home offers one of the largest lots in the neighborhood and large entirely fenced in backyard. You will enjoy living in this exceptionally quiet neighborhood that is Chateau Jon. This home did flood in 2016.

    This property is off market, which means it's not currently listed for sale or rent on Zillow. This may be different from what's available on other websites or public sources.

    Facts & features

    Interior

    Bedrooms & bathrooms
    • Bedrooms: 4
    • Bathrooms: 5
    • Full bathrooms: 4
    • 1/2 bathrooms: 1
    Rooms
    • Room types: Bedrm:Additnl, Bedrm:Master
    Heating
    • Forced air, Gas
    Cooling
    • Central
    Appliances
    • Included: Dishwasher, Dryer, Microwave, Range / Oven, Refrigerator
    Features
    • Flooring: Carpet, Concrete, Hardwood
    • Has fireplace: Yes
    Interior area
    • Total interior livable area: 3,717 sqft

    Property

    Features
    • Fencing: Wood Fence, Full Fence
    Lot
    • Size: 2.53 Acres
    Details
    • Parcel number: 0513408

    Construction

    Type & style
    • Home type: SingleFamily
    Condition
    • Year built: 2005

    Community & HOA

    HOA
    • Has HOA: Yes
    • HOA fee: $33 monthly
    Location
    • Region: Denham Springs

    Financial & listing details

    • Price per square foot: $193/sqft
    • Tax assessed value: $614,650
    • Annual tax amount: $5,118

    Price history

    DateEventPrice
    3/15/2019Sold--
    Source: ROAM MLS #2019002092 Report a problem
    2/6/2019Listed for sale$549,900$148/sqft
    Source: Keller Williams Realty Red Stick Partners #2019002092 Report a problem
    5/2/2013Sold--
    Source: Public Record Report a problem
    1/6/2011Sold--
    Source: Public Record Report a problem

    Public tax history

    YearProperty taxesTax assessment
    2025$5,118 -1.1%$61,465
    2024$5,176 +25.8%$61,465 +34.9%
    2023$4,116 -0.8%$45,580
    2022$4,148 -0.3%$45,580
    2021$4,162 +1.3%$45,580
    2020$4,109 +10.9%$45,580 +12%
    2019$3,706 +4.6%$40,680 +4.3%
    2017$3,544 -10.5%$38,990 -8.4%
    2015$3,959 $42,570
    2014$3,959 -2.4%$42,570
    2013$4,058 -18%$42,570
    2012$4,948 +2.9%$42,570 +5.4%
    2011$4,810 -7.8%$40,390 -6%
    2010$5,216 +0.3%$42,950 -90%
    2009$5,201 -2.8%$429,500
    2008$5,353 +445.6%$429,500 +536.3%
    2007$981 +19.1%$67,500
    2006$824 +2.5%$67,500 +900%
    2005$804 -0.4%$6,750
    2004$807 $6,750
    Find assessor info on the county website

    Neighborhood: 70726

    Nearby schools

    GreatSchools rating
    Schools provided by the listing agent
    • Elementary: Livingston Parish
    • Middle: Livingston Parish
    • High: Livingston Parish
    • District: Livingston Parish

    Source: The MLS. This data may not be complete. We recommend contacting the local school district to confirm school assignments for this home.

    Get a cash offer in 3 minutes
    Find out how much your home could sell for in as little as 3 minutes with a no-obligation cash offer.
    Estimated market value
    $716,700
    Get a cash offer in 3 minutes
    Find out how much your home could sell for in as little as 3 minutes with a no-obligation cash offer.
    Estimated market value
    $716,700